415.377.3432

Archives

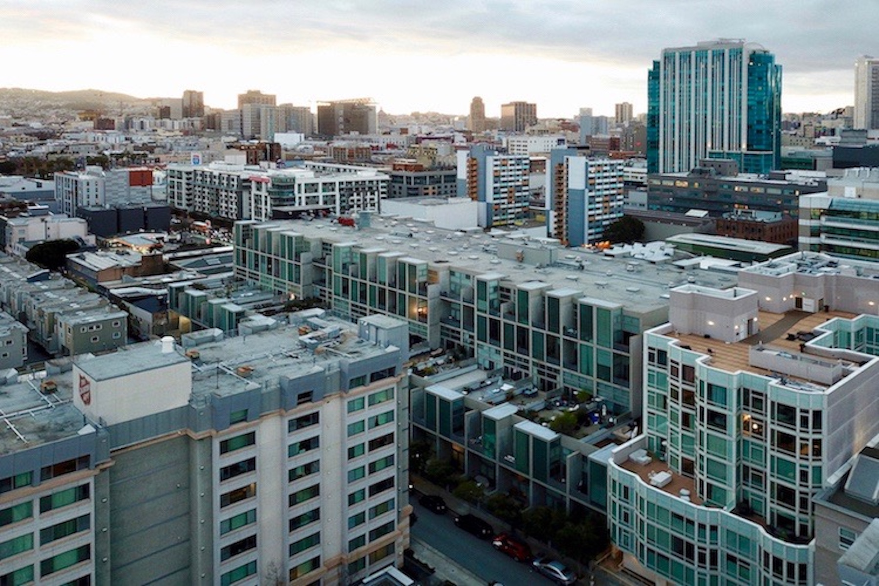
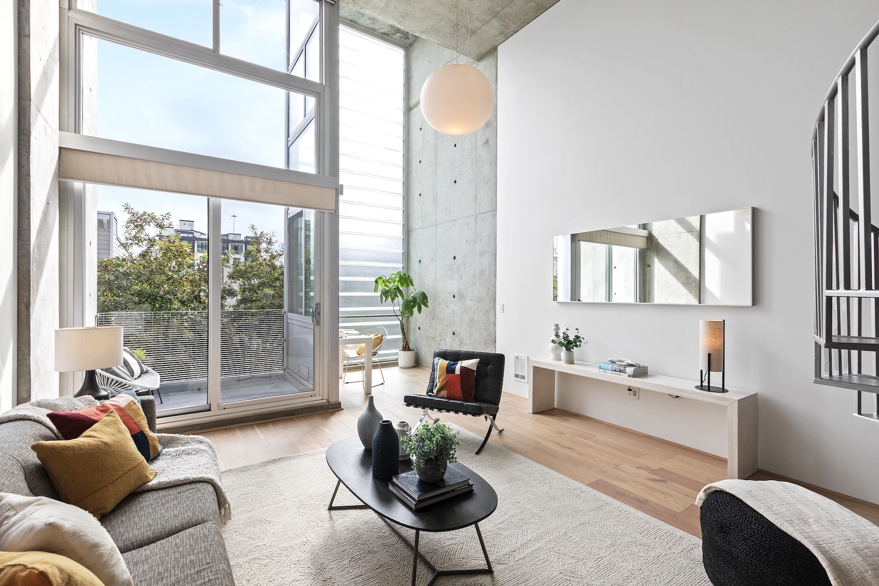




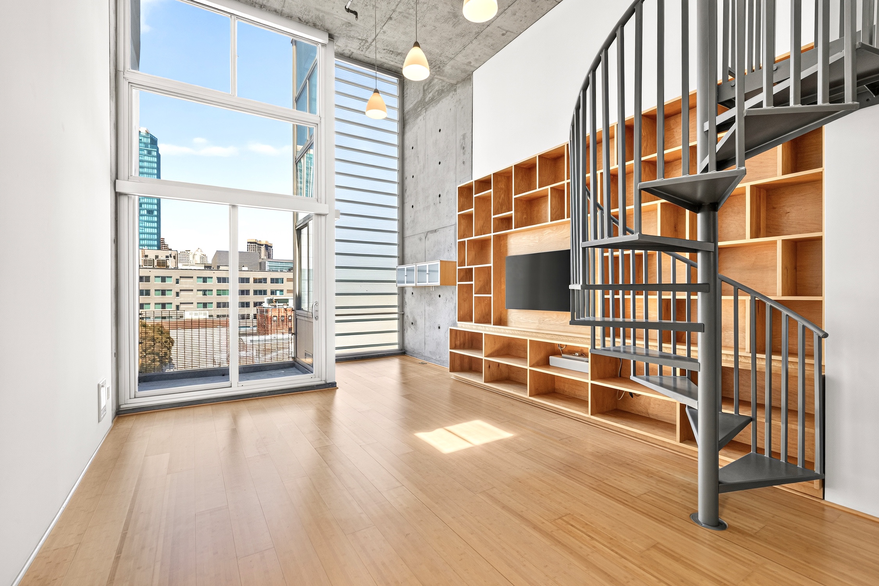
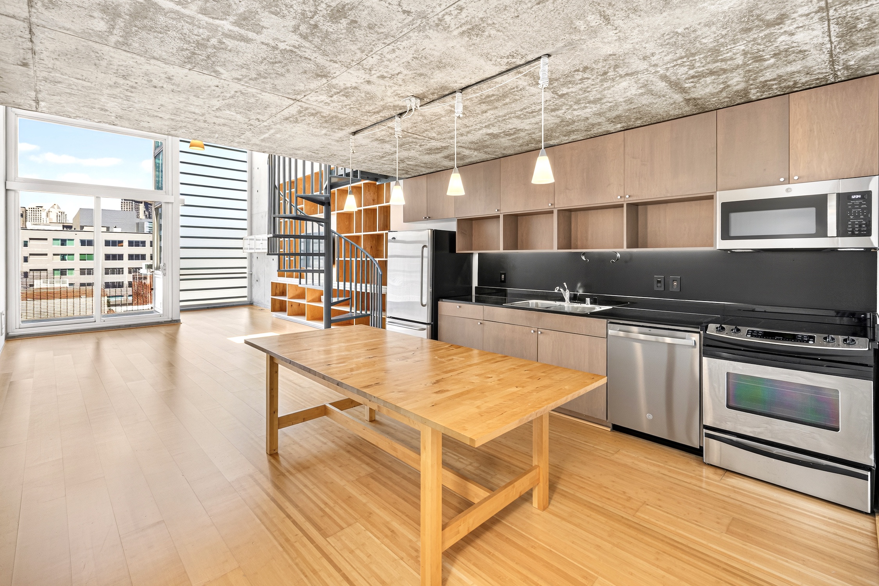
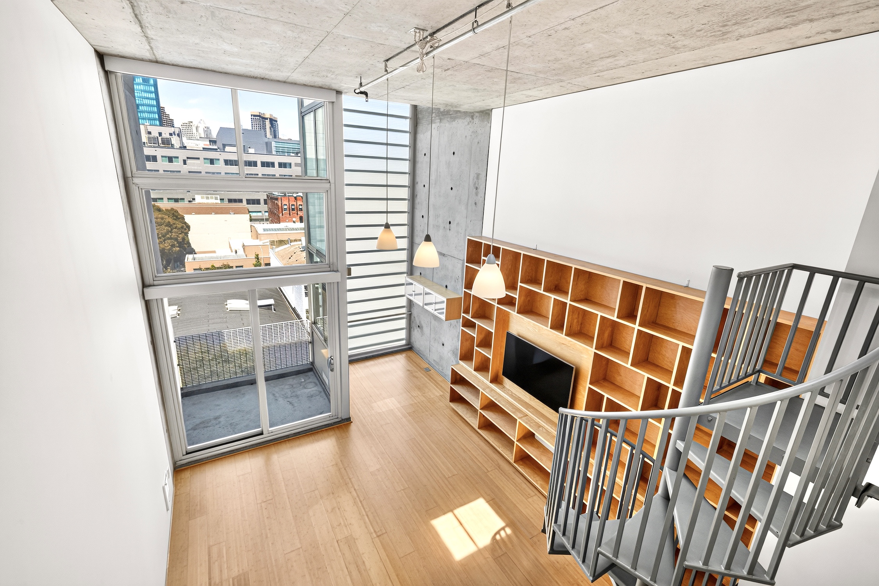
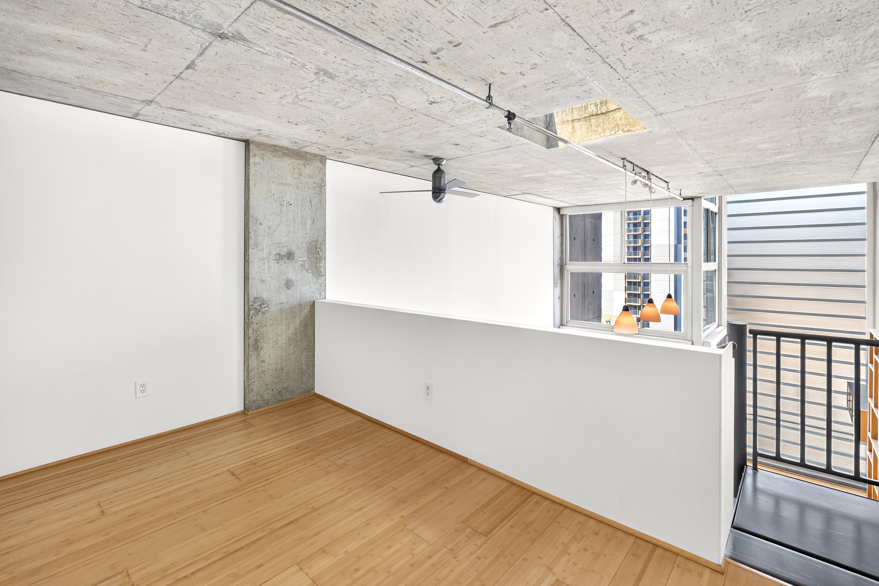
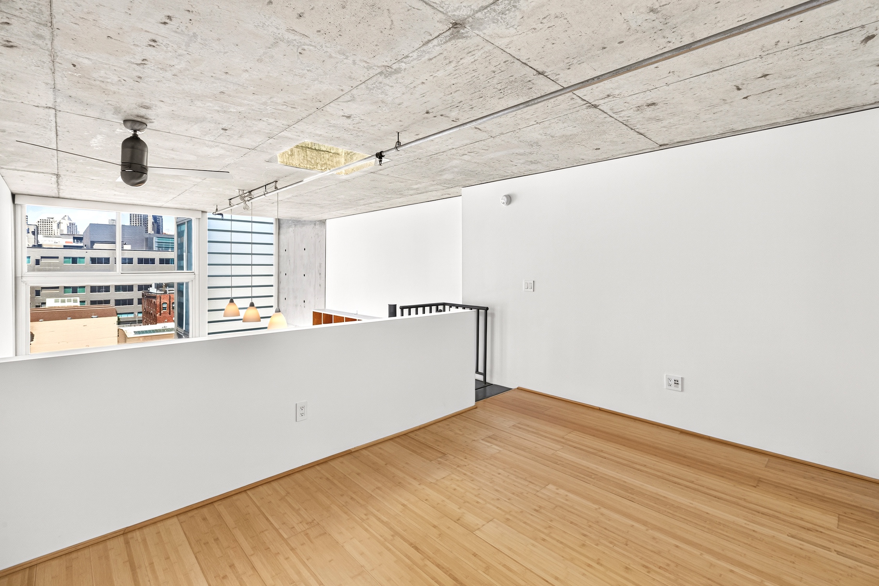







  • Yerba Buena Lofts #910 Penthouse!
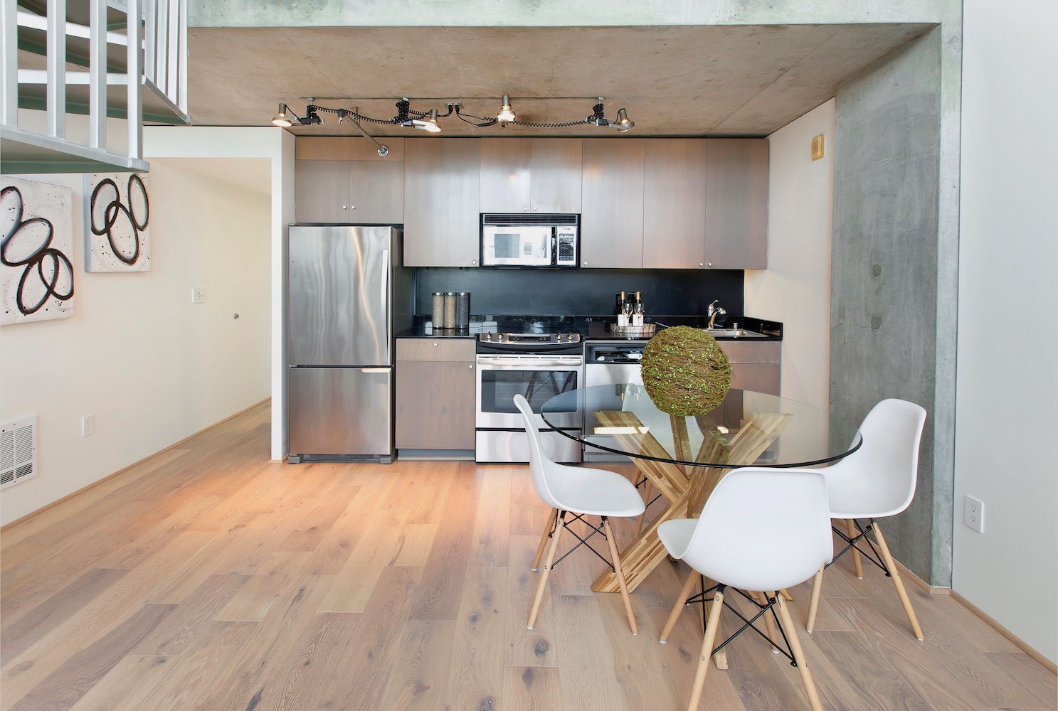
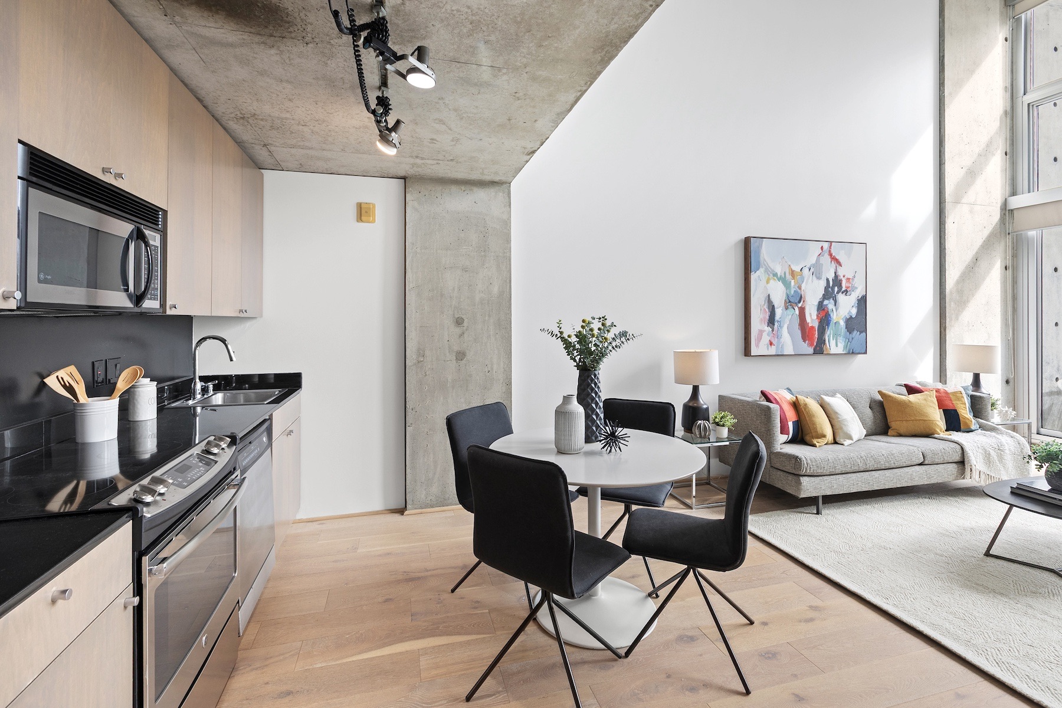

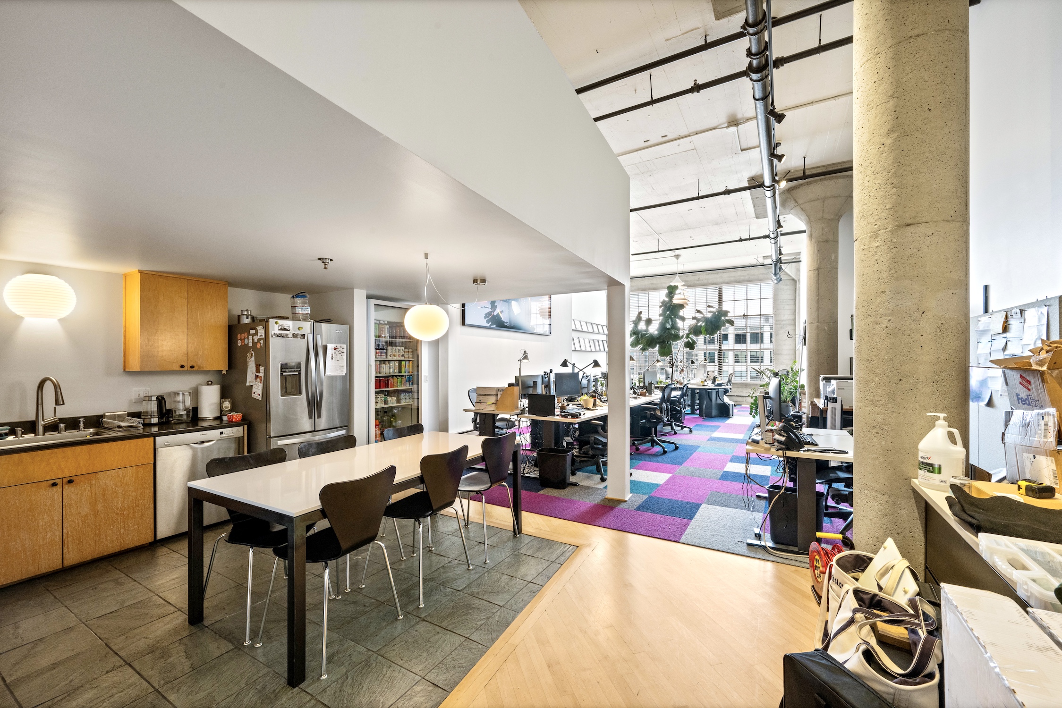
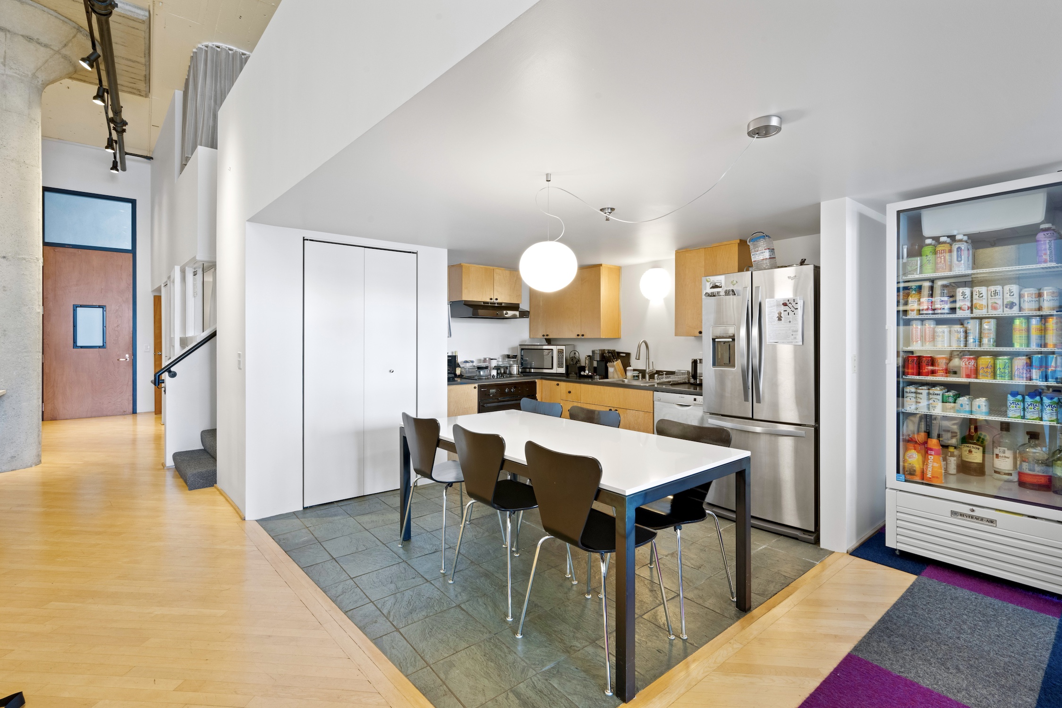
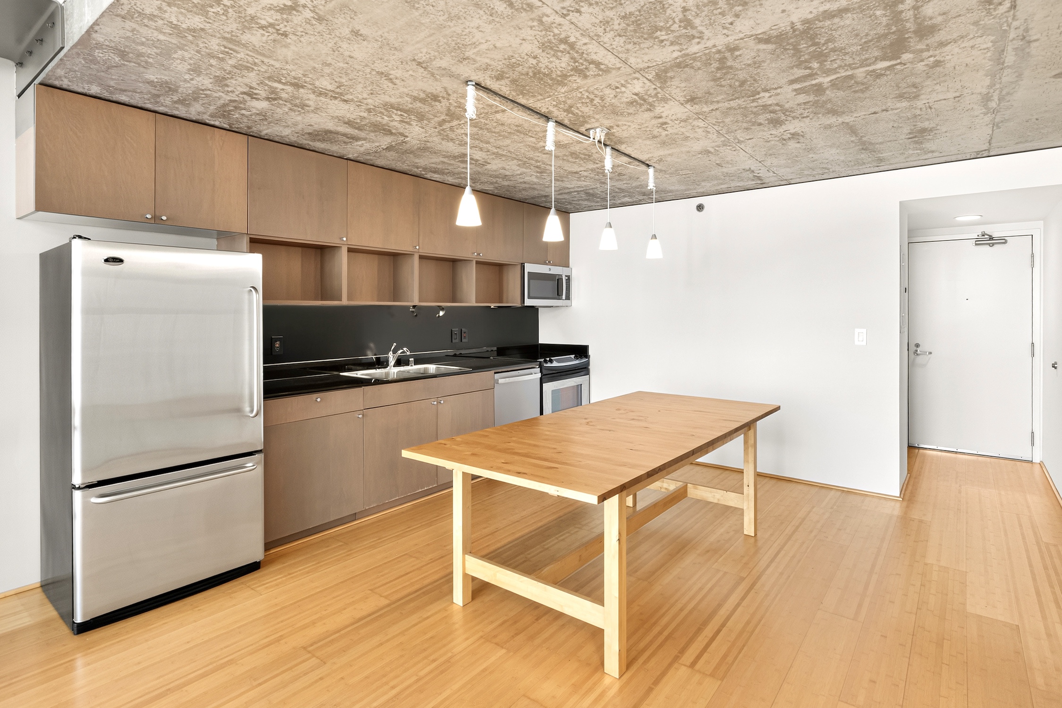












  • 855 Folsom 910 Kitch 1



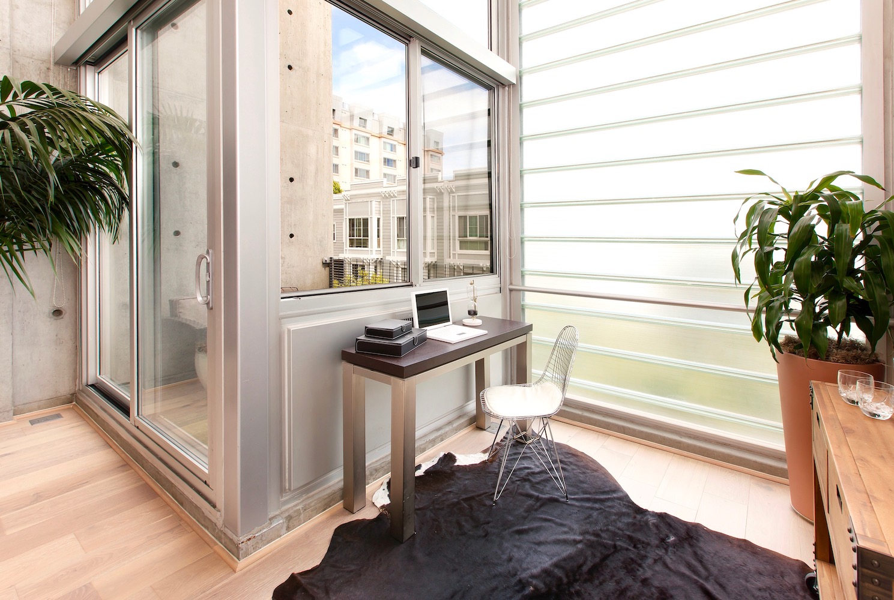
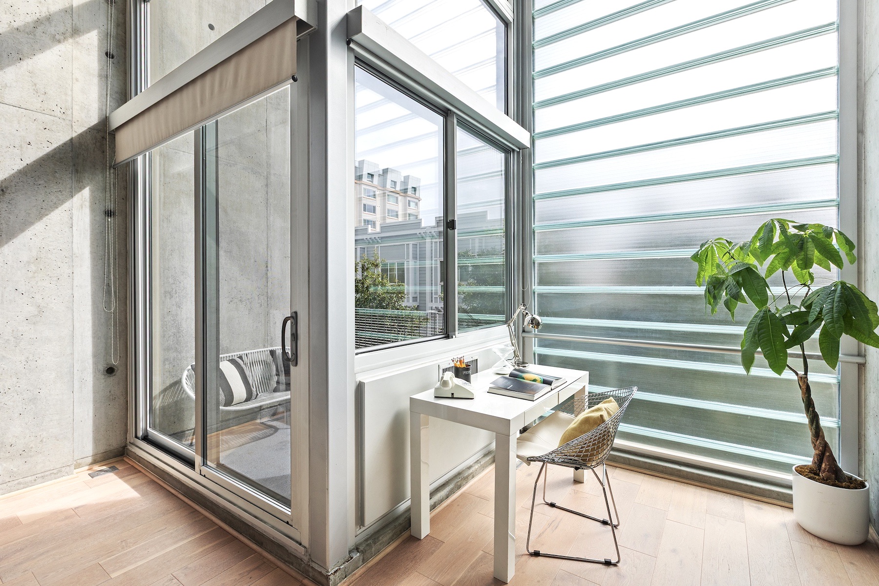
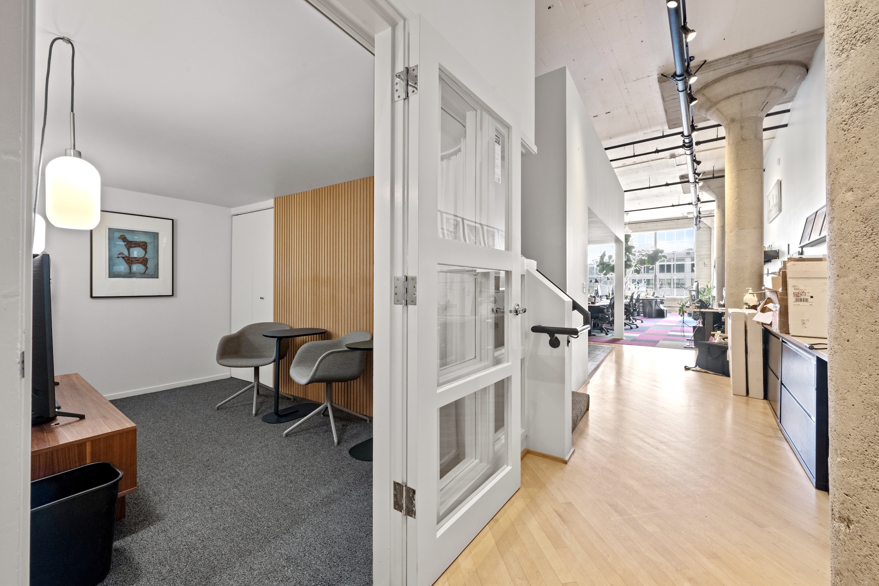
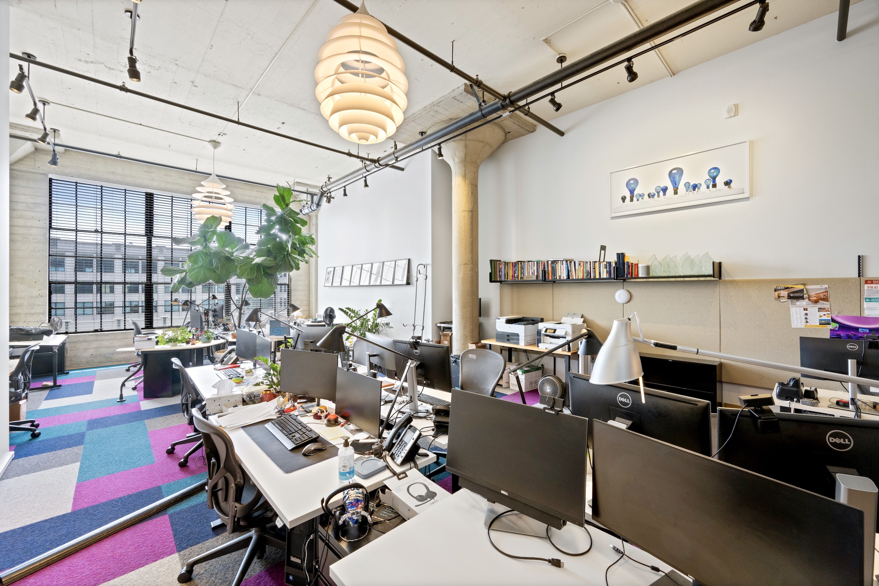

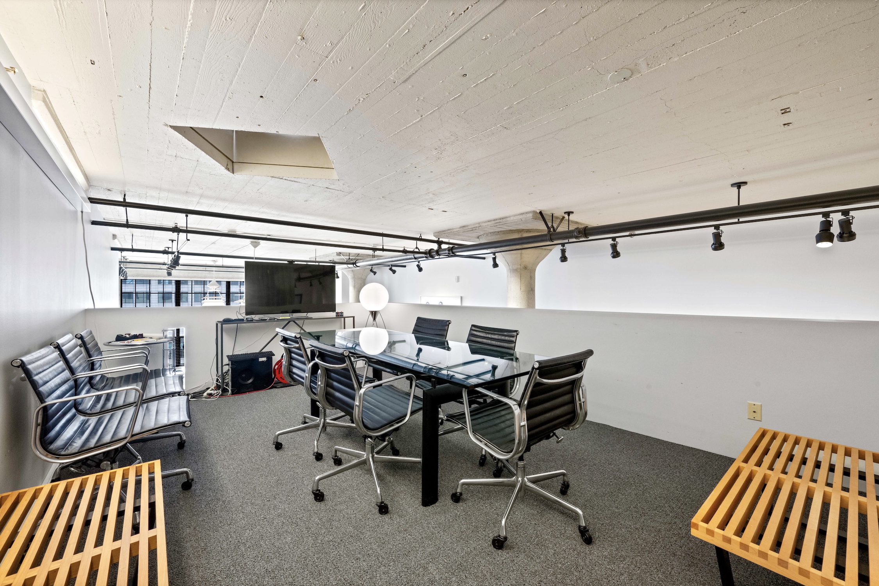
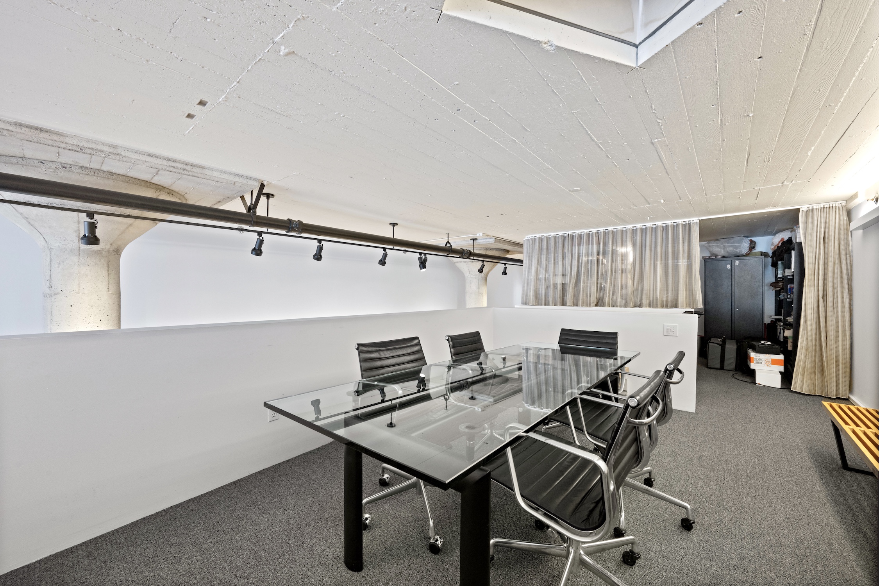
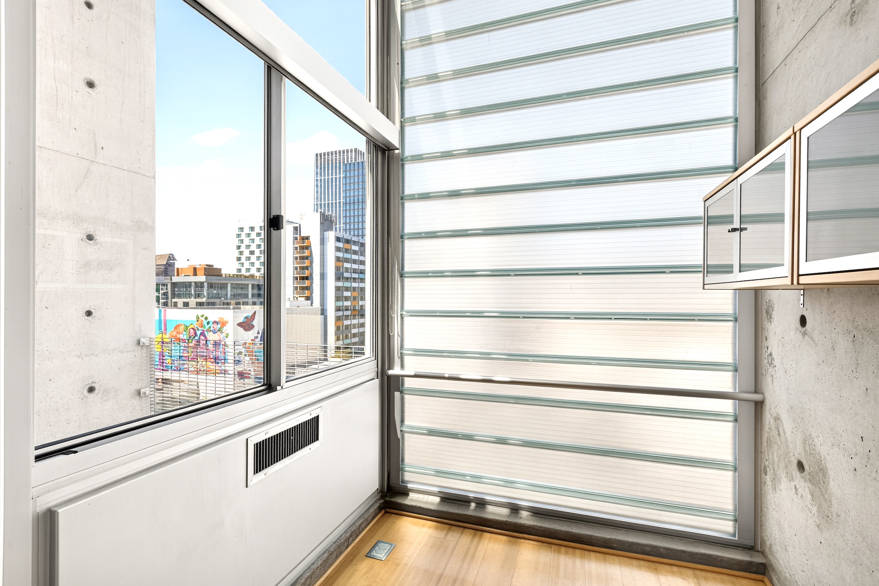


  • 855 Folsom 910 Ofc

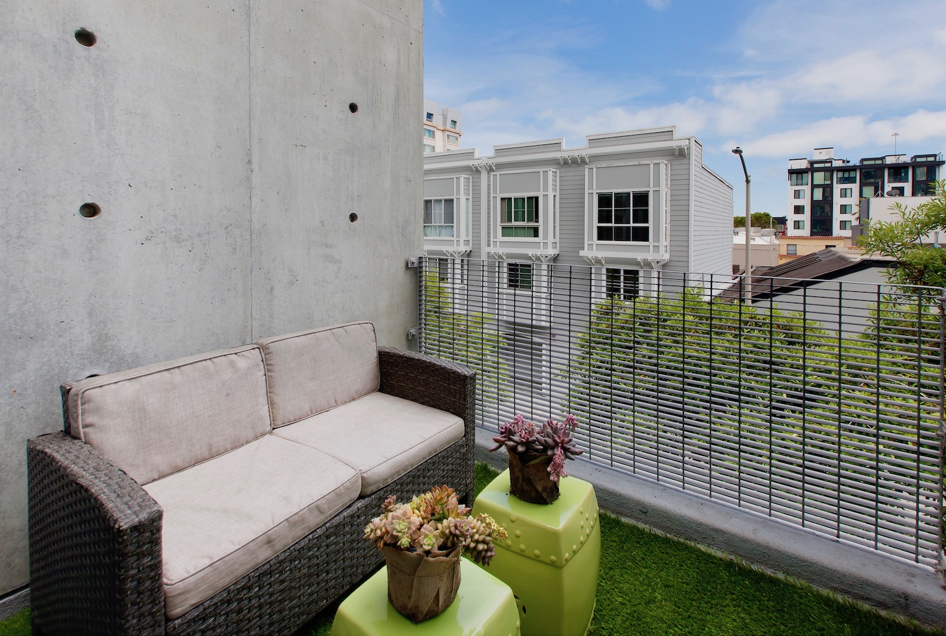
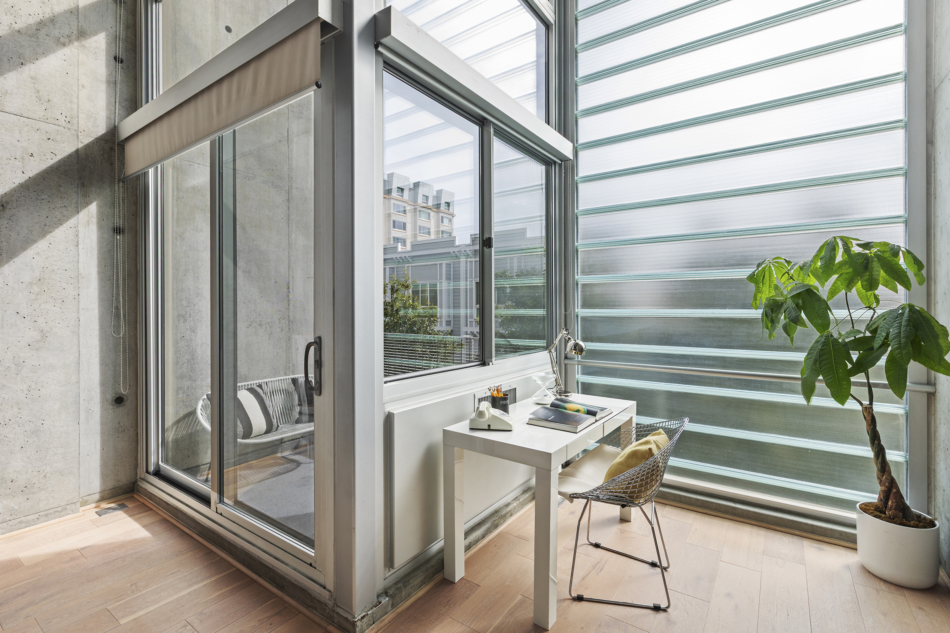
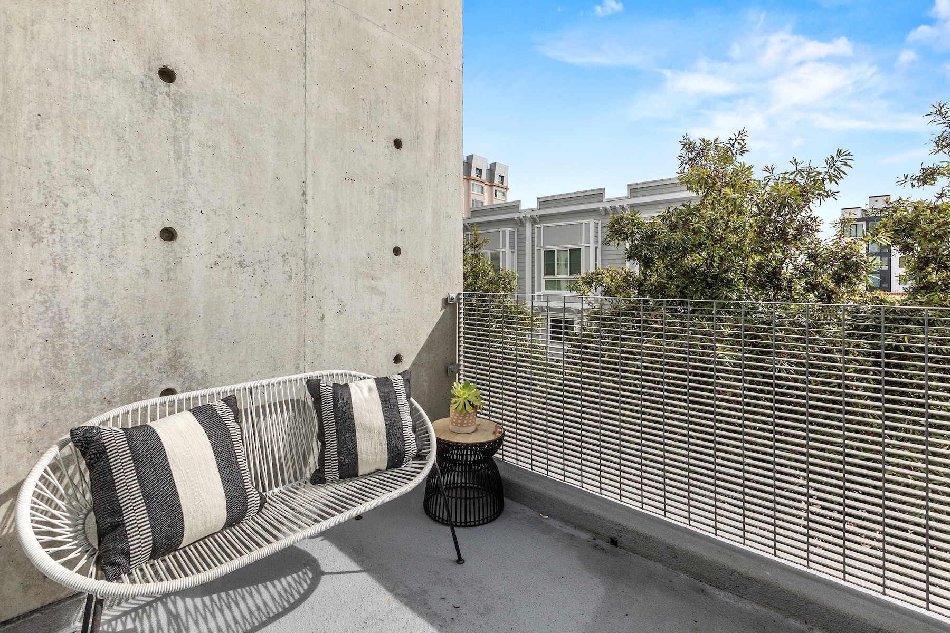

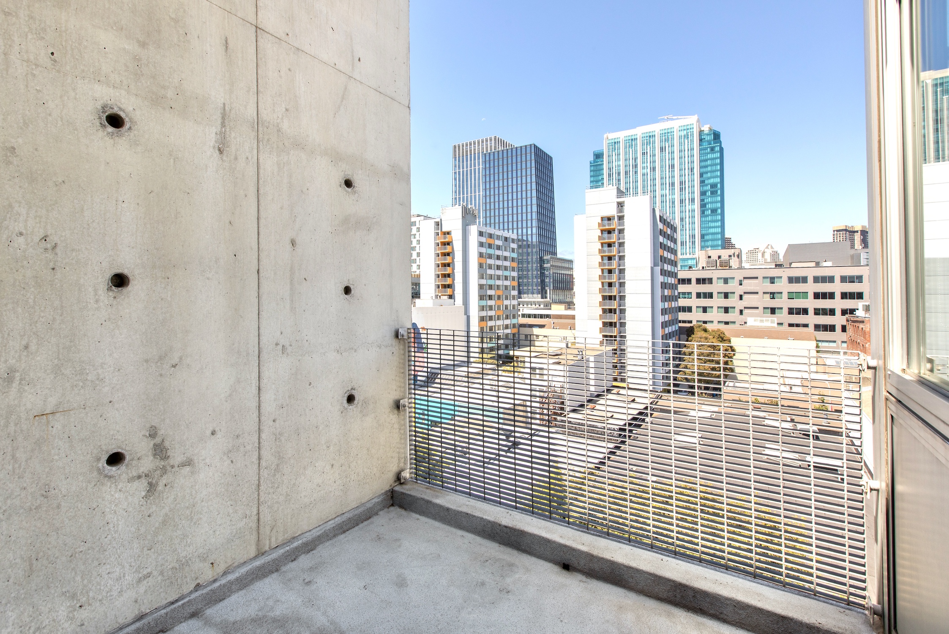
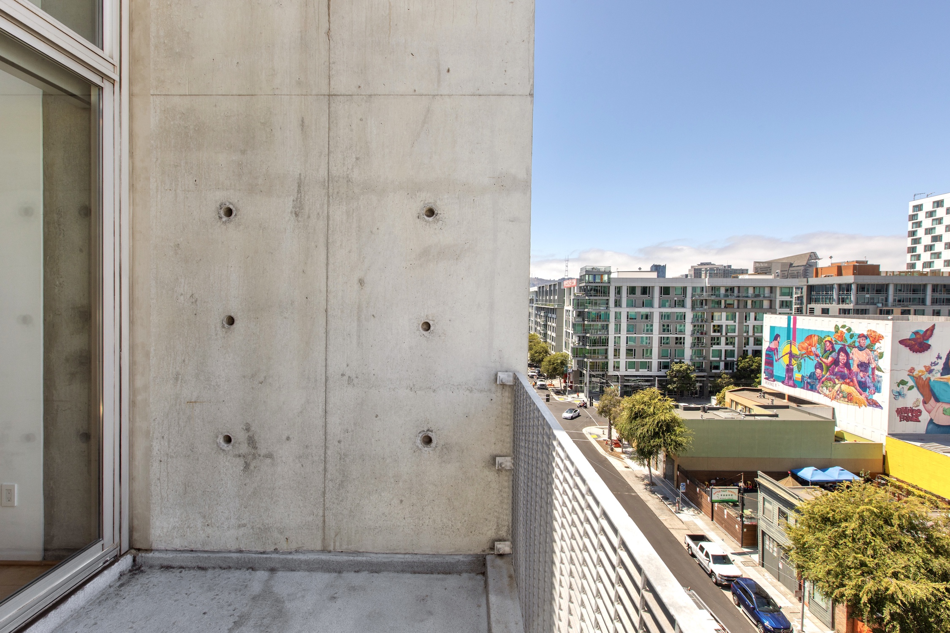
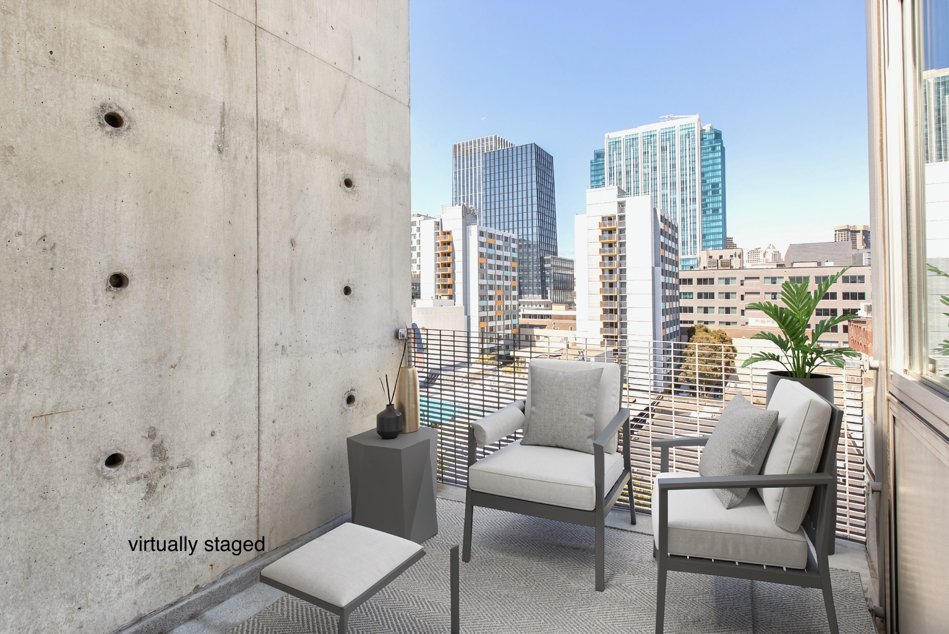




  • 855 Folsom 910 Balcony 2
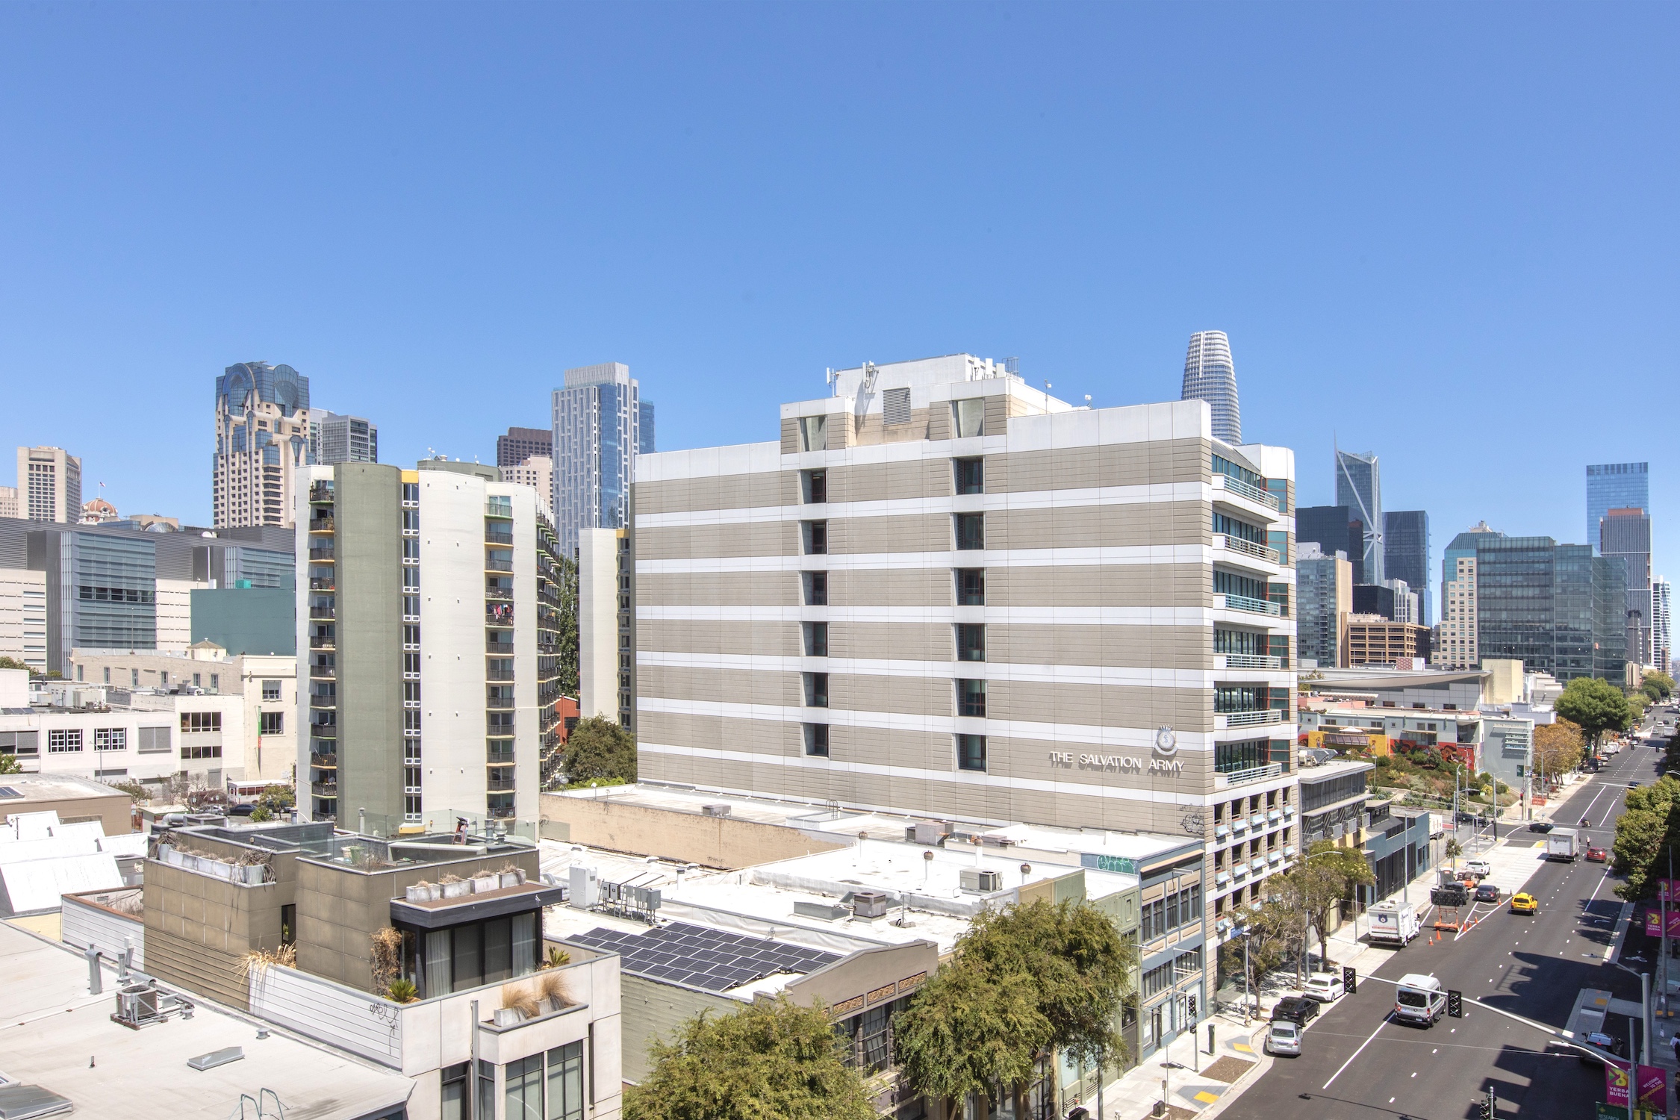
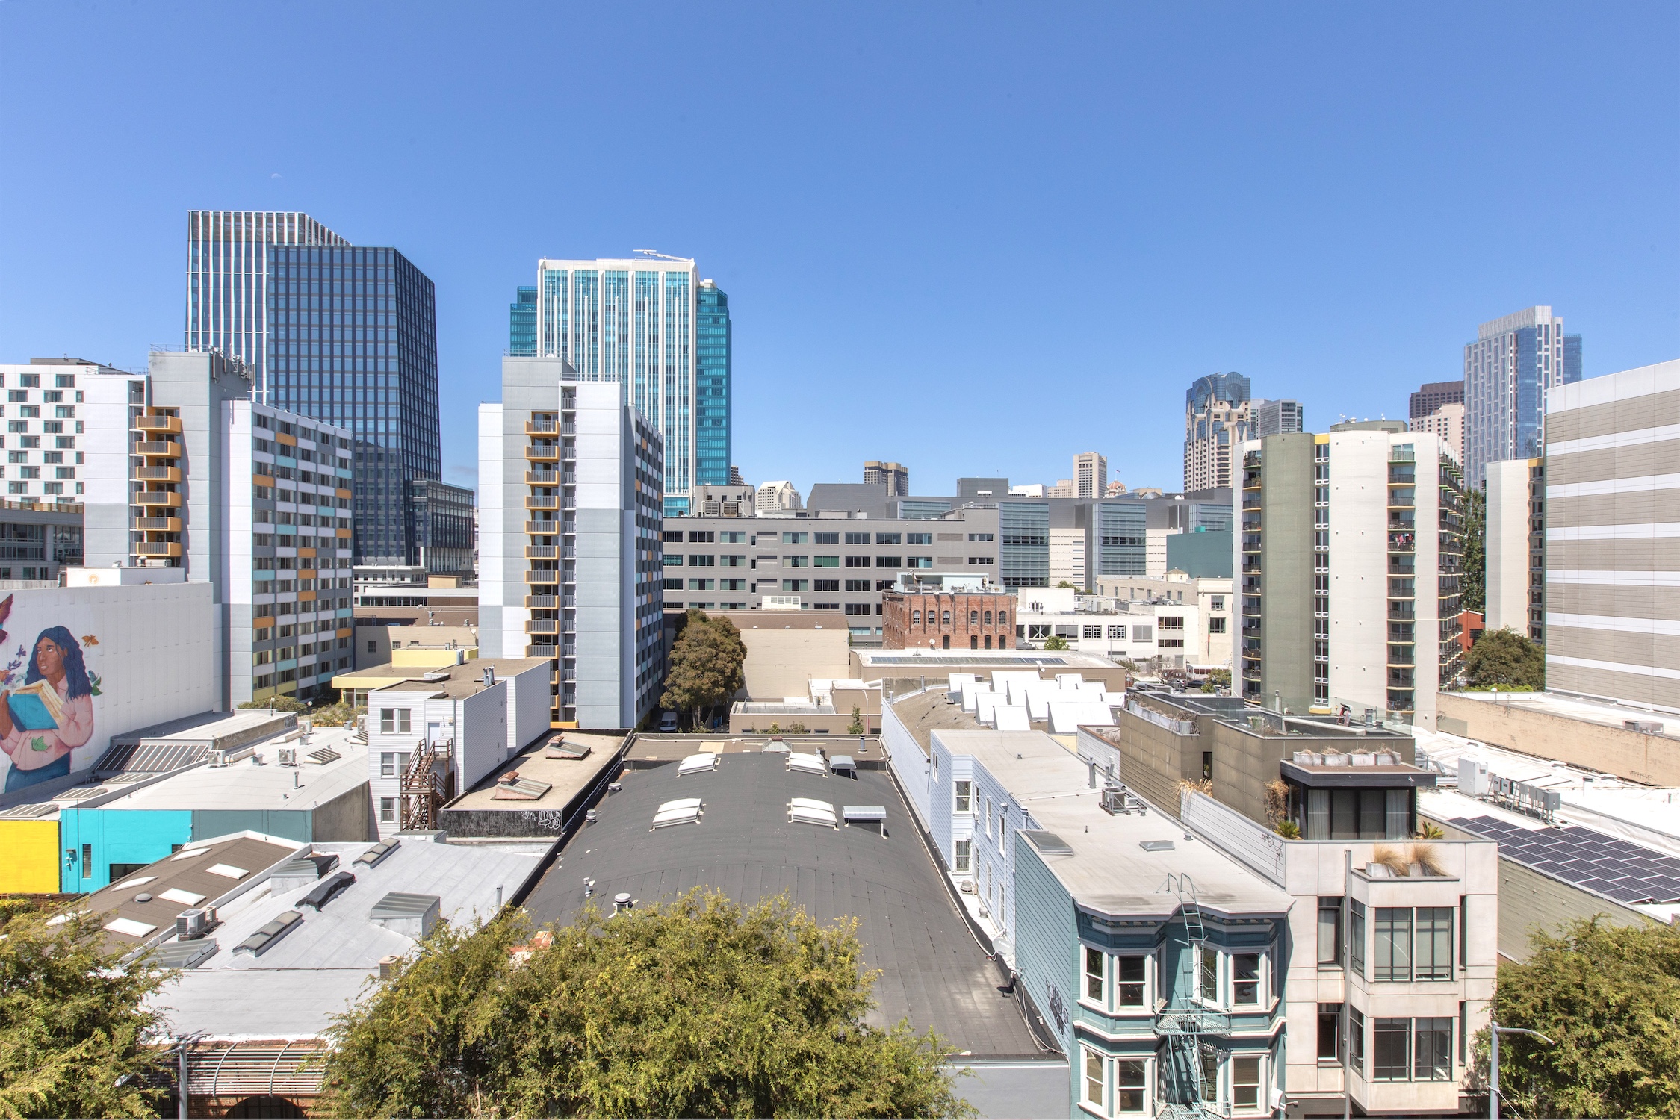




  • 855 Folsom 910 View 1


  • 855 Folsom 910 Kitch 3




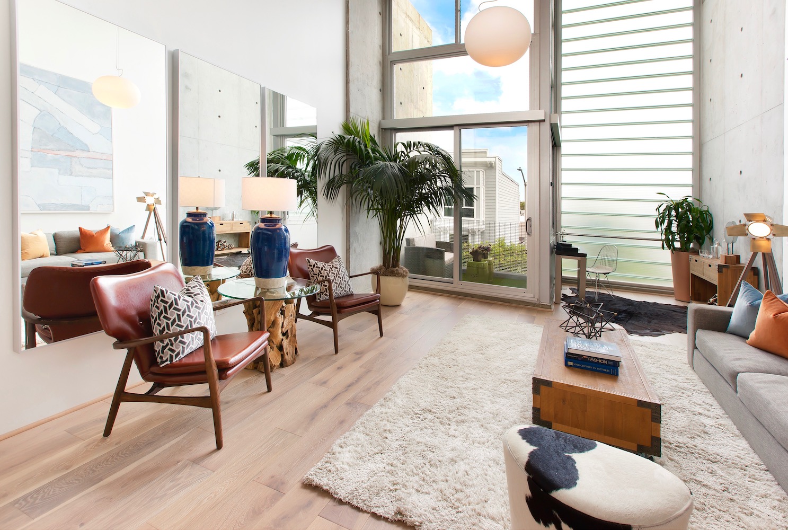
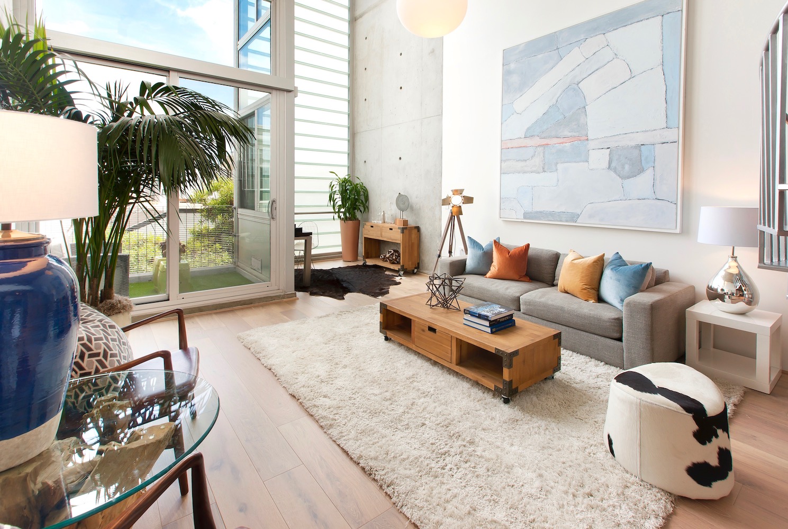
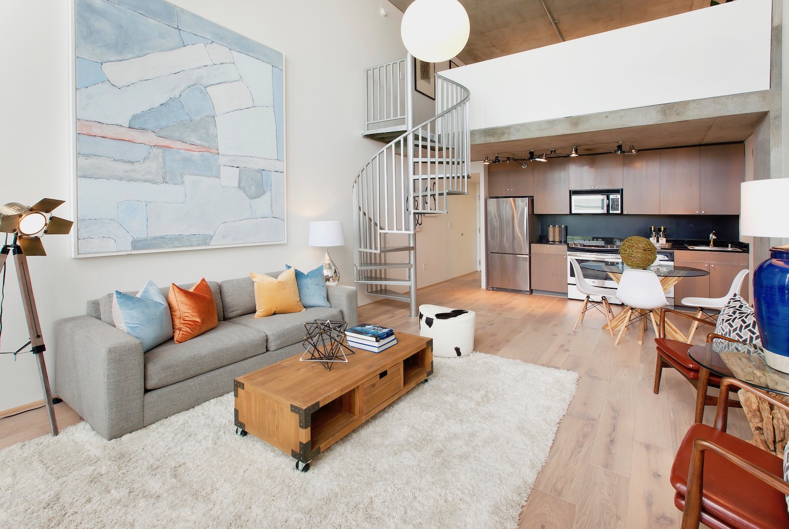
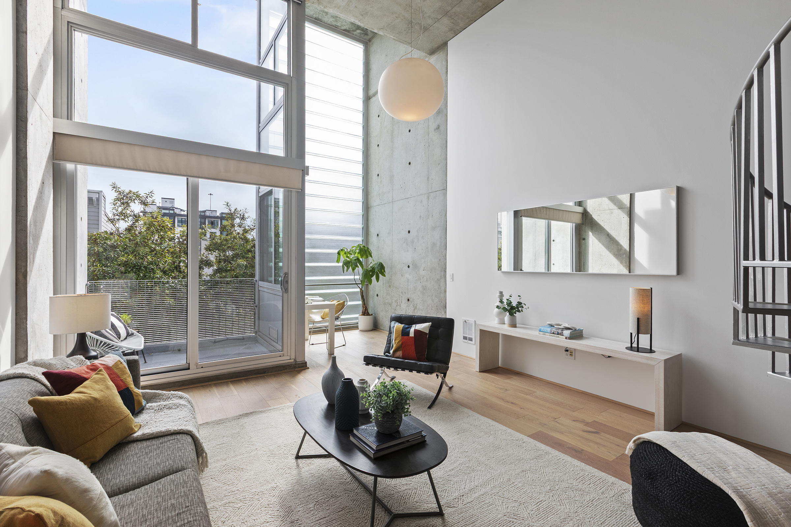
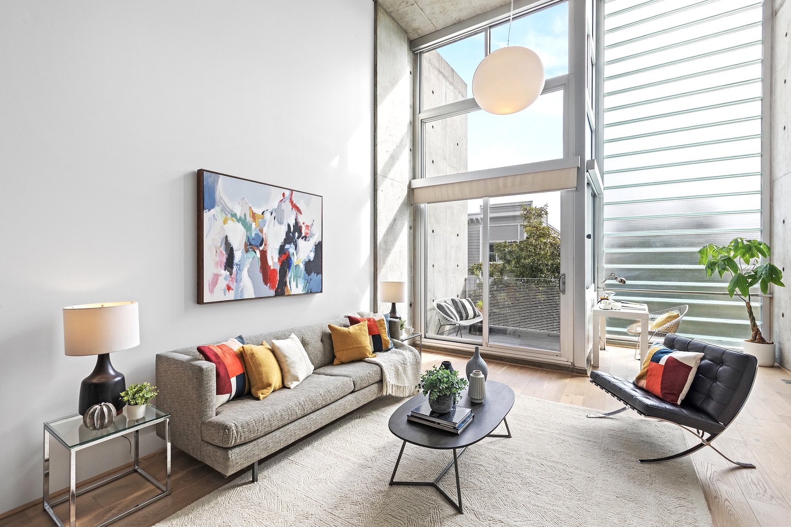
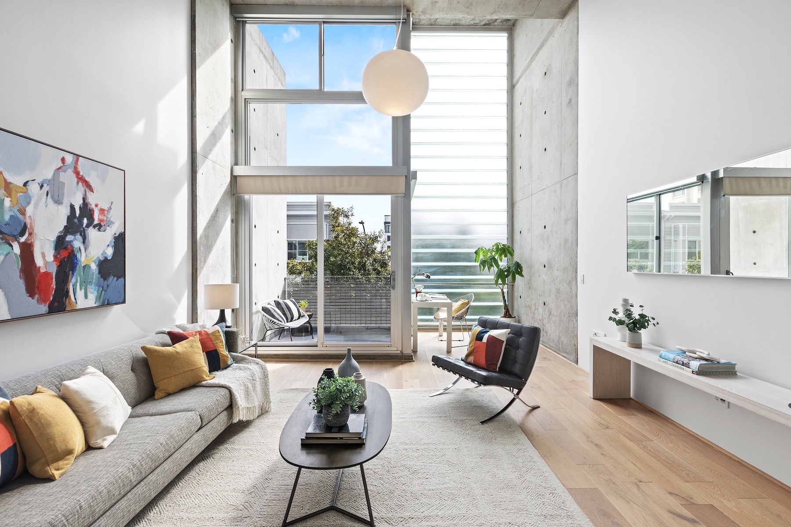
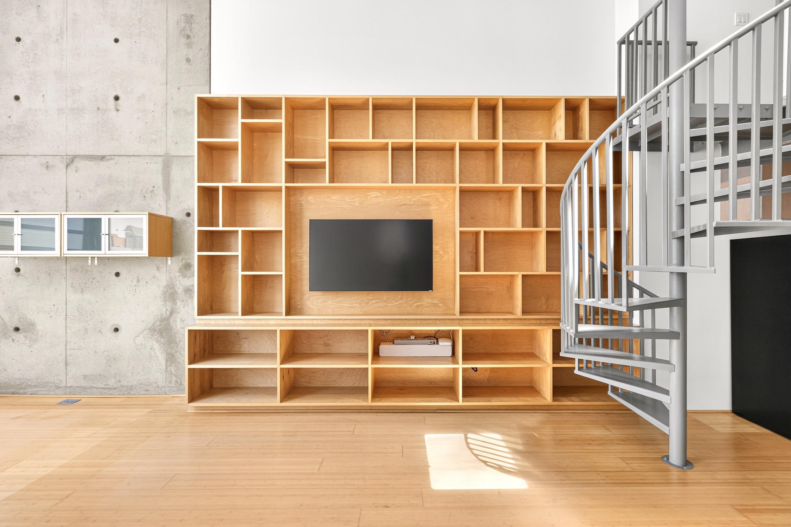
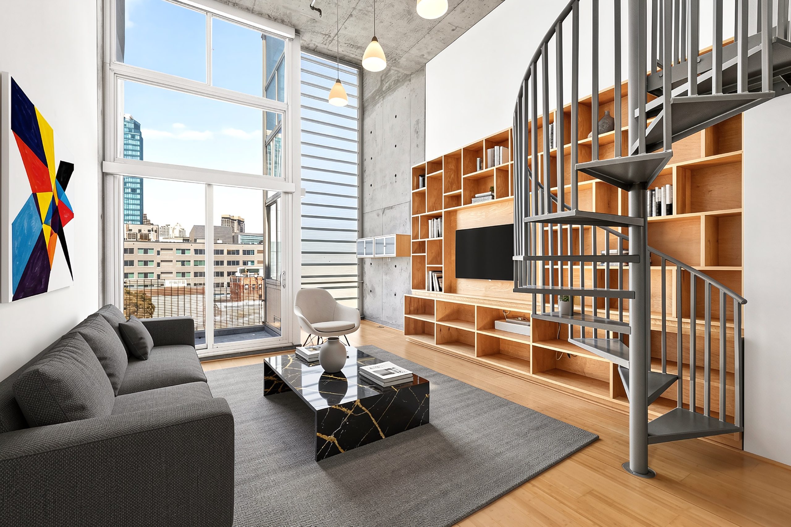
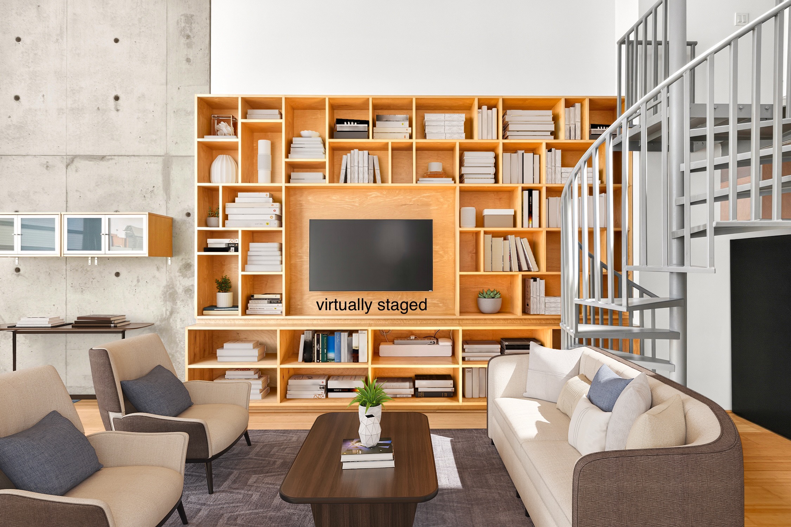










  • 855 Folsom 910 Living Room 1
  • 855 Folsom 910 Balcony 1
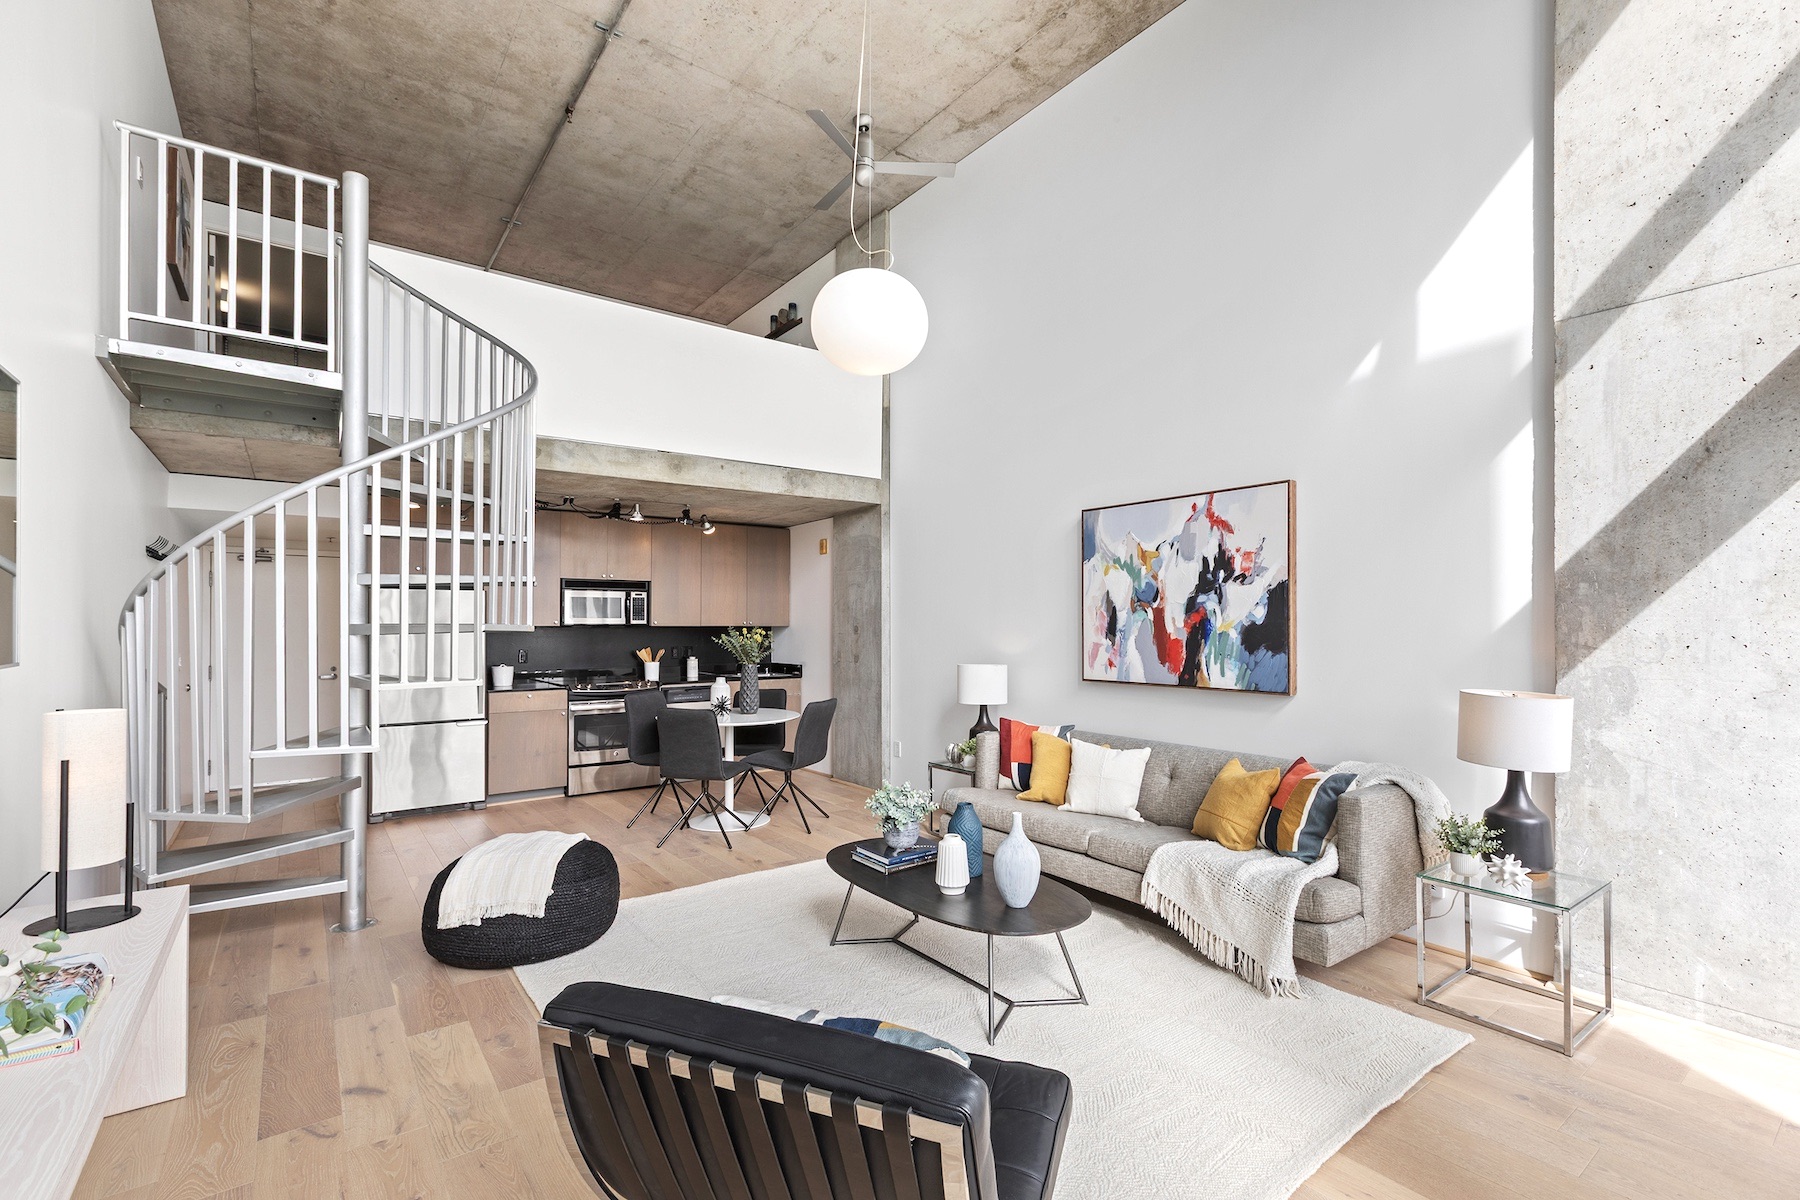
  • 855 Folsom 910 Living Room 4
  • 855 Folsom 910 Living Room 3
  • 855 Folsom 910 Living Room 2

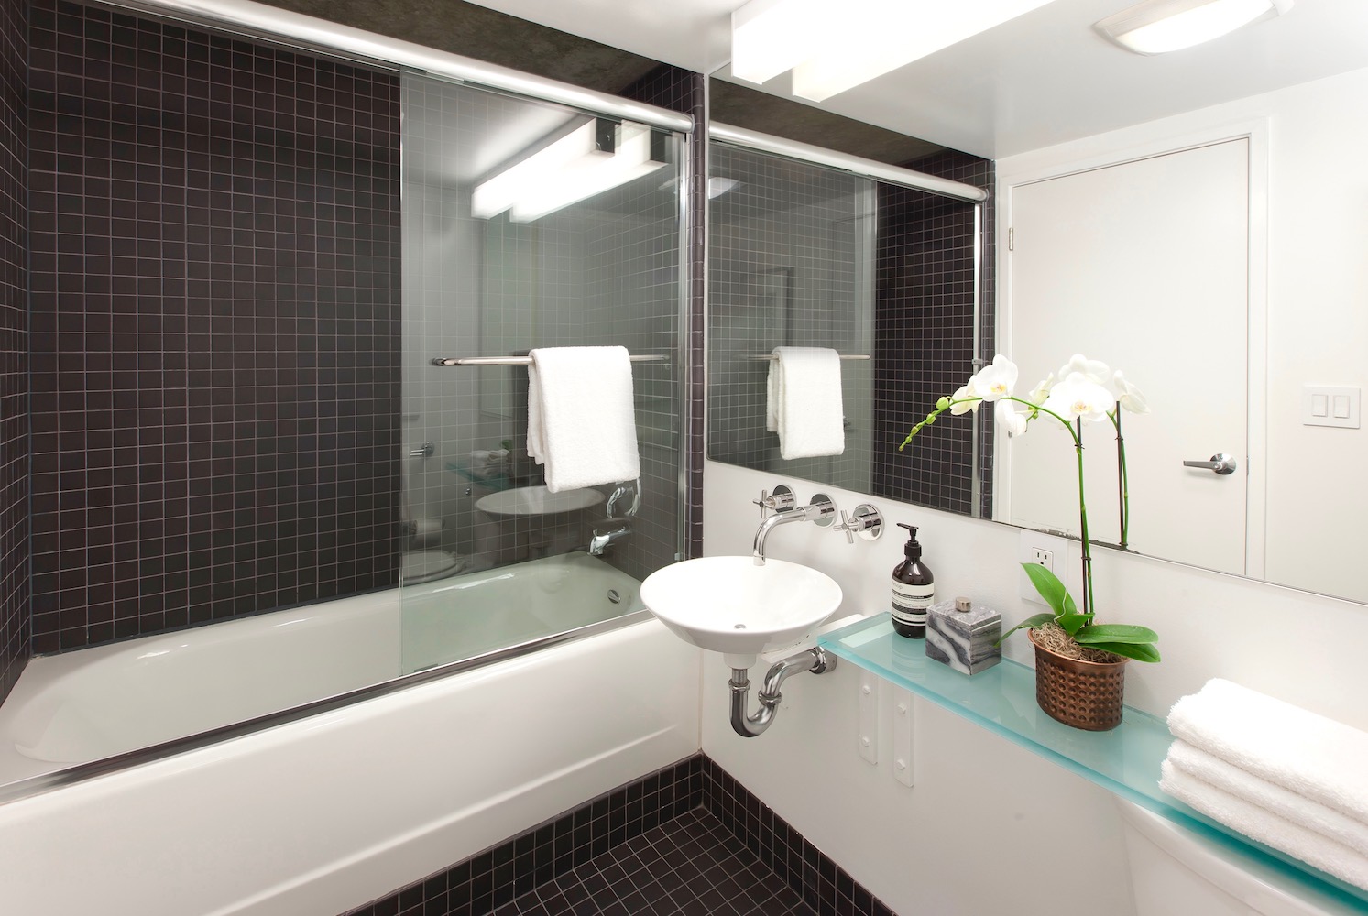
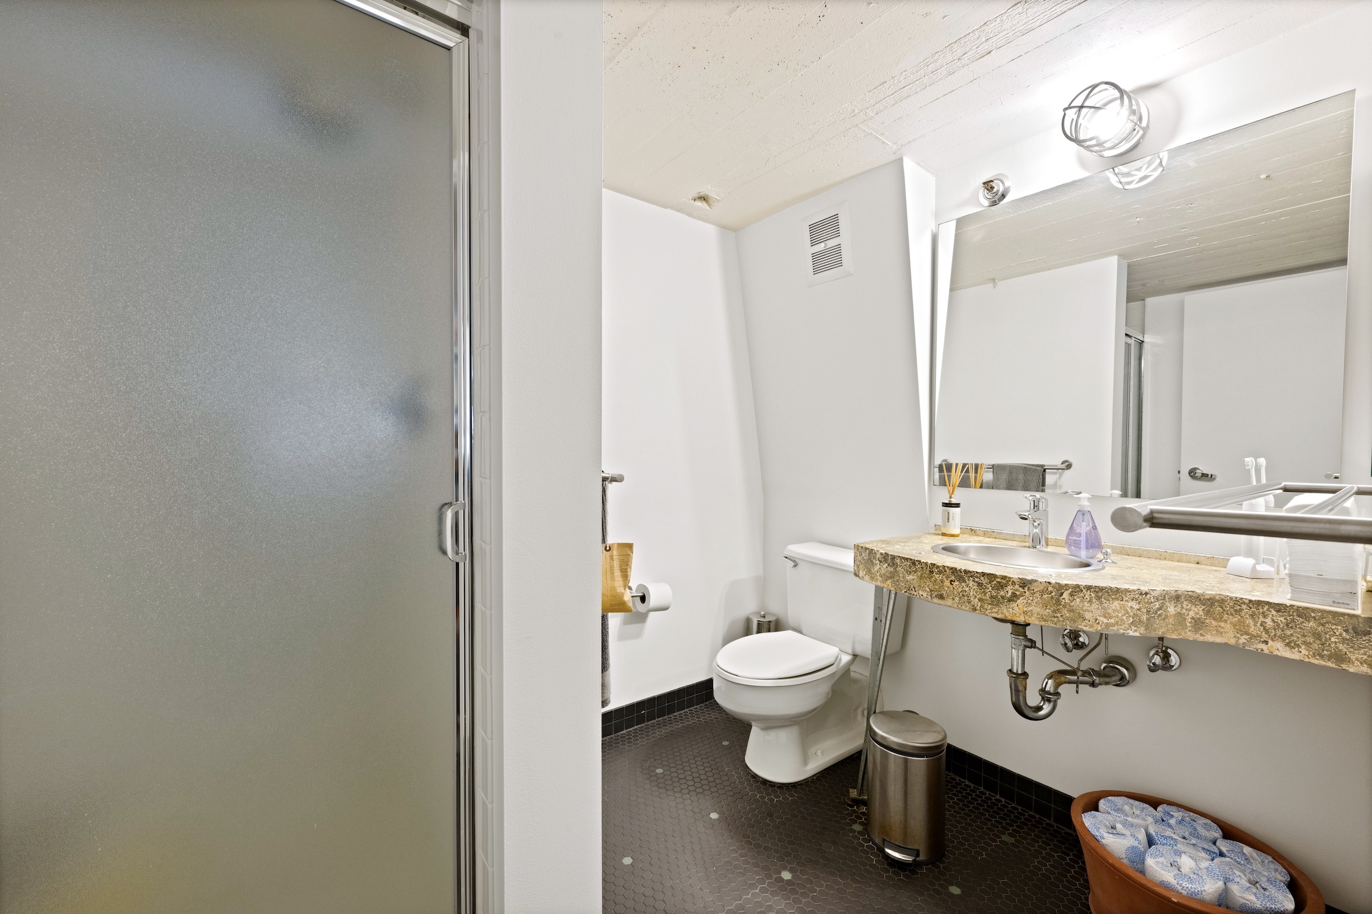
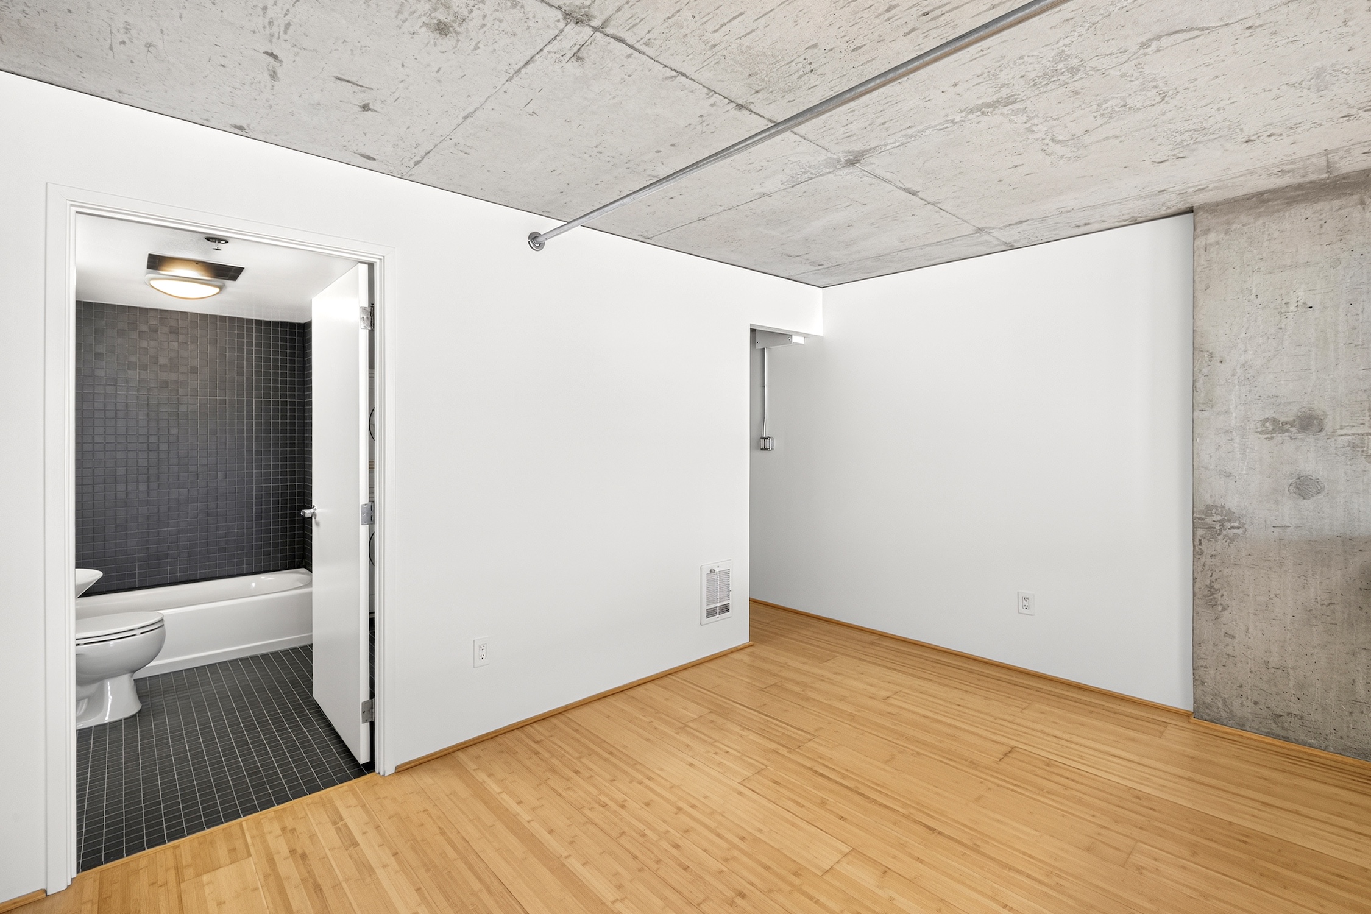




  • 855 Folsom 910 2 Bath
  • 855 Folsom 910 Overhead


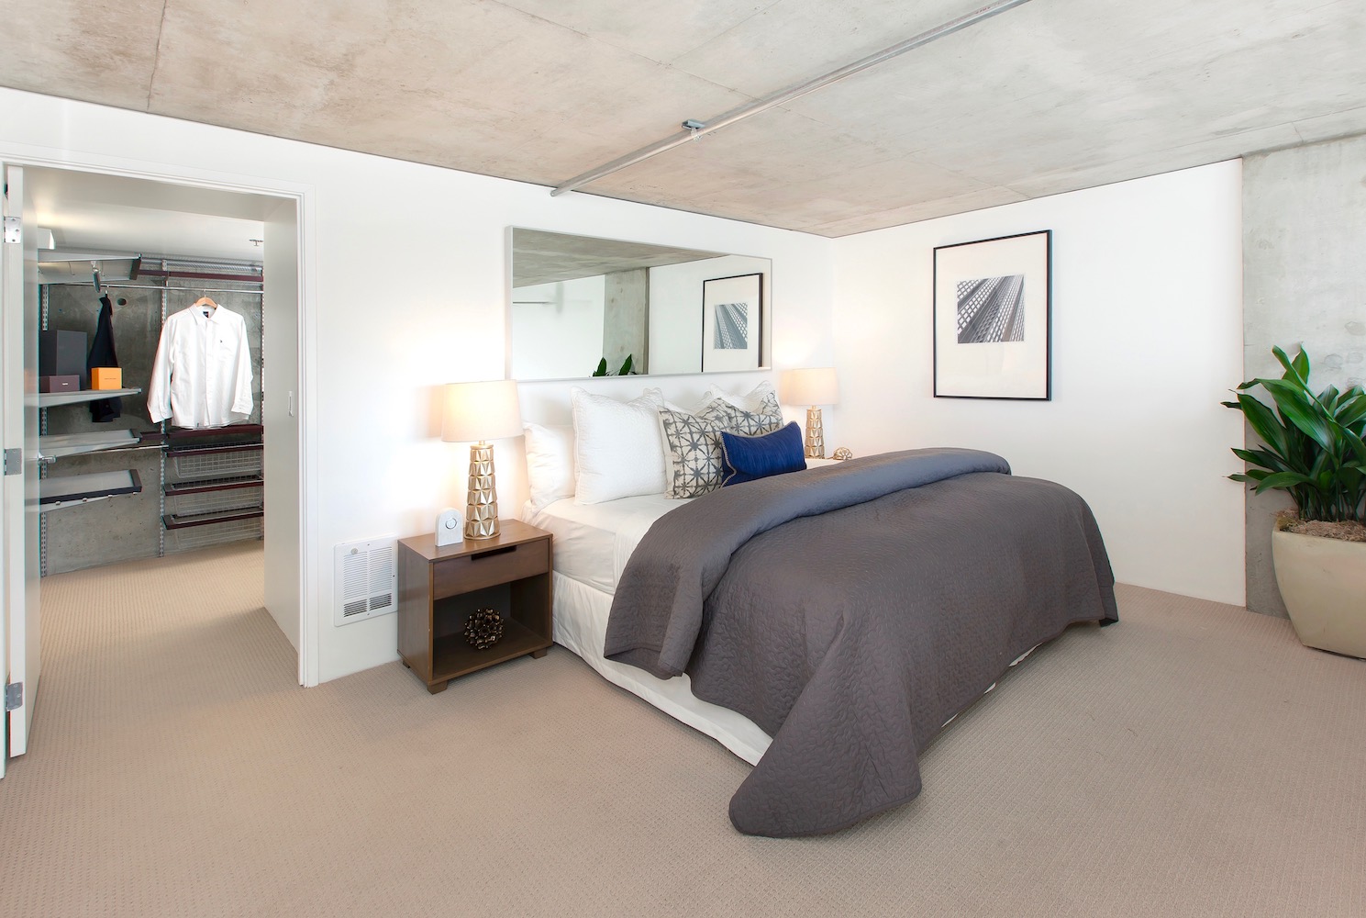
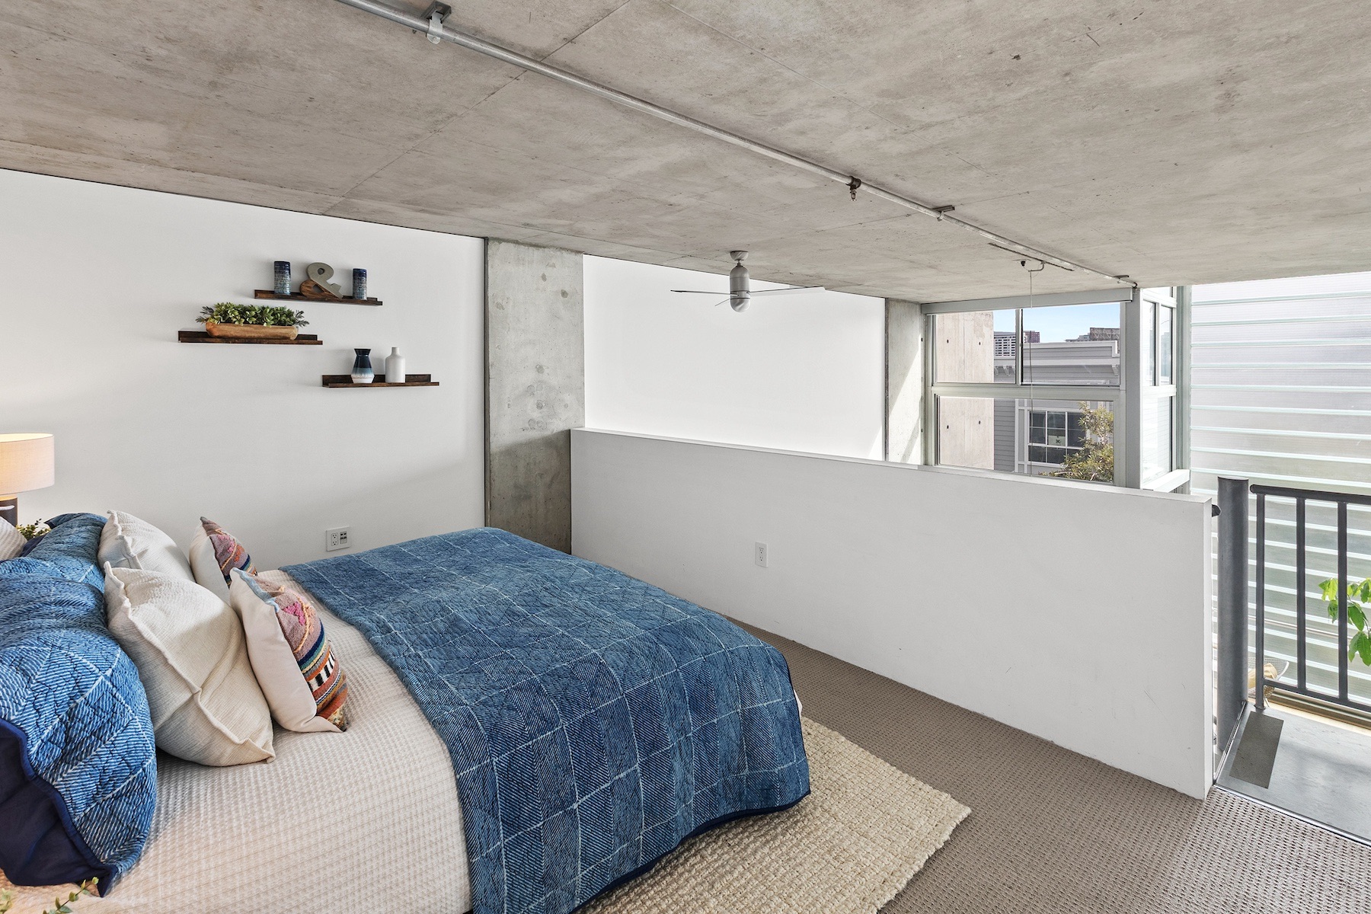
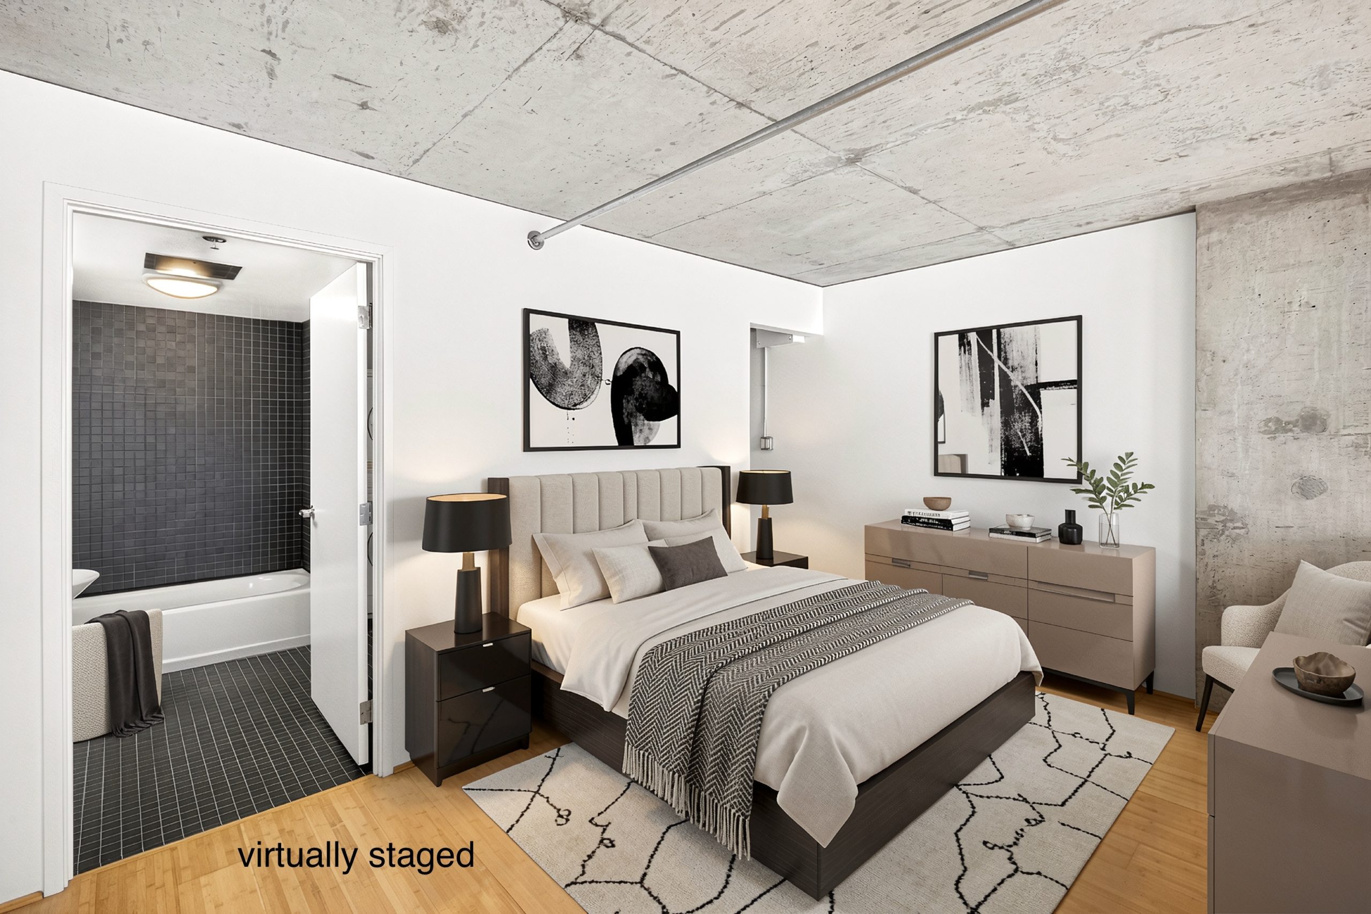








  • 855 Folsom 910 Bedroom 2
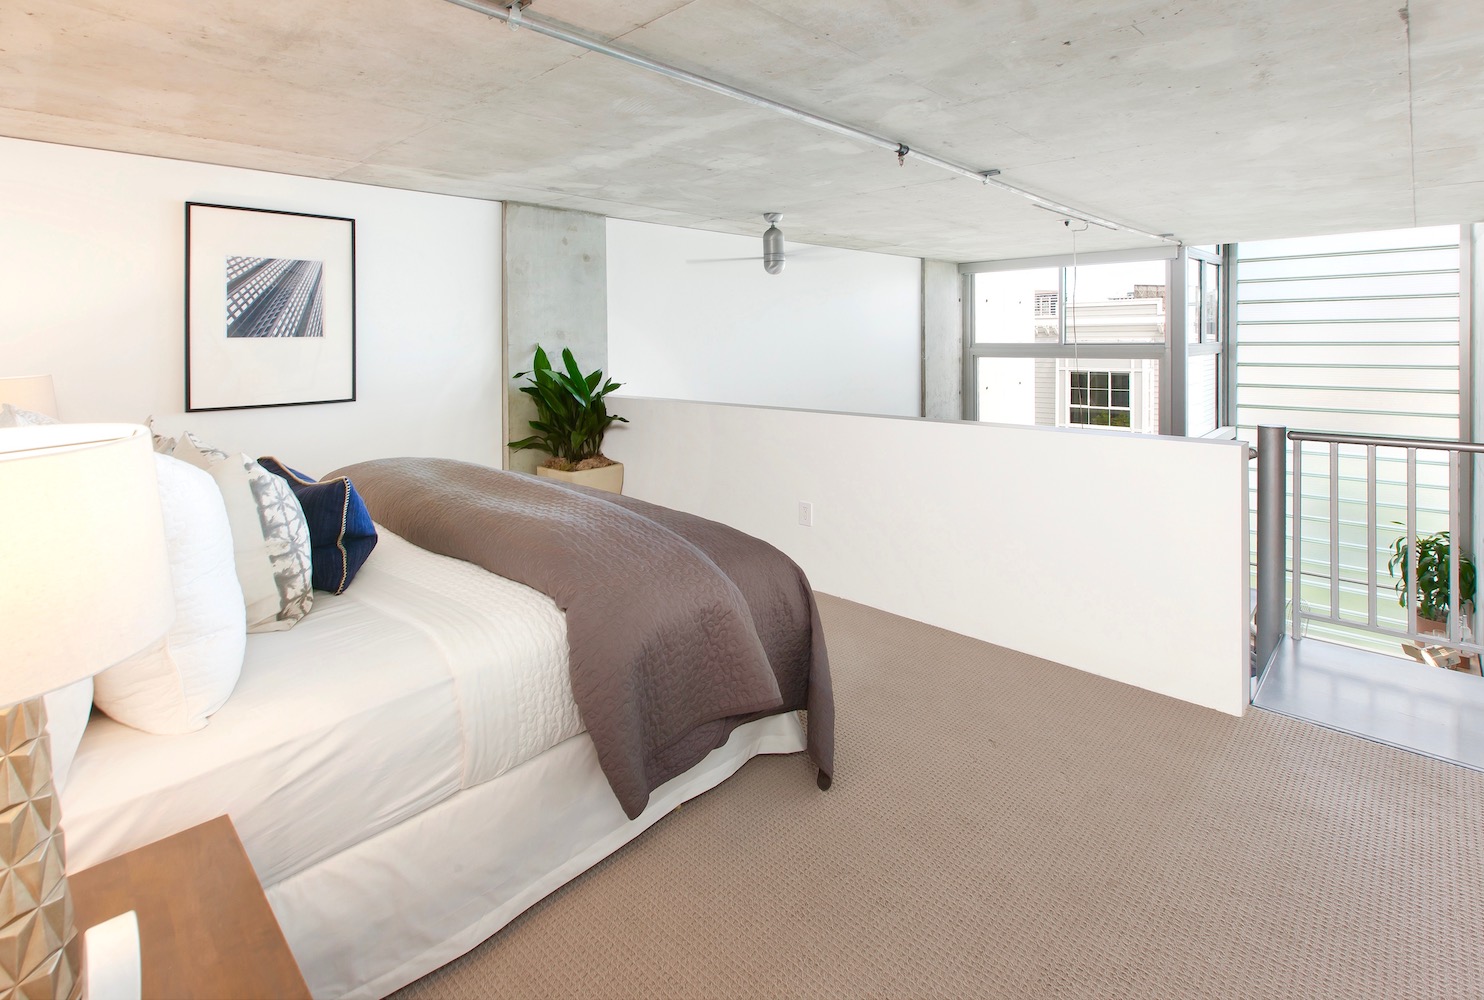
  • D 855 Folsom 910 Bedroom 1
  • E 855 Folsom 910 Bedroom 3
  • 855 Folsom 910 1 Bath 2

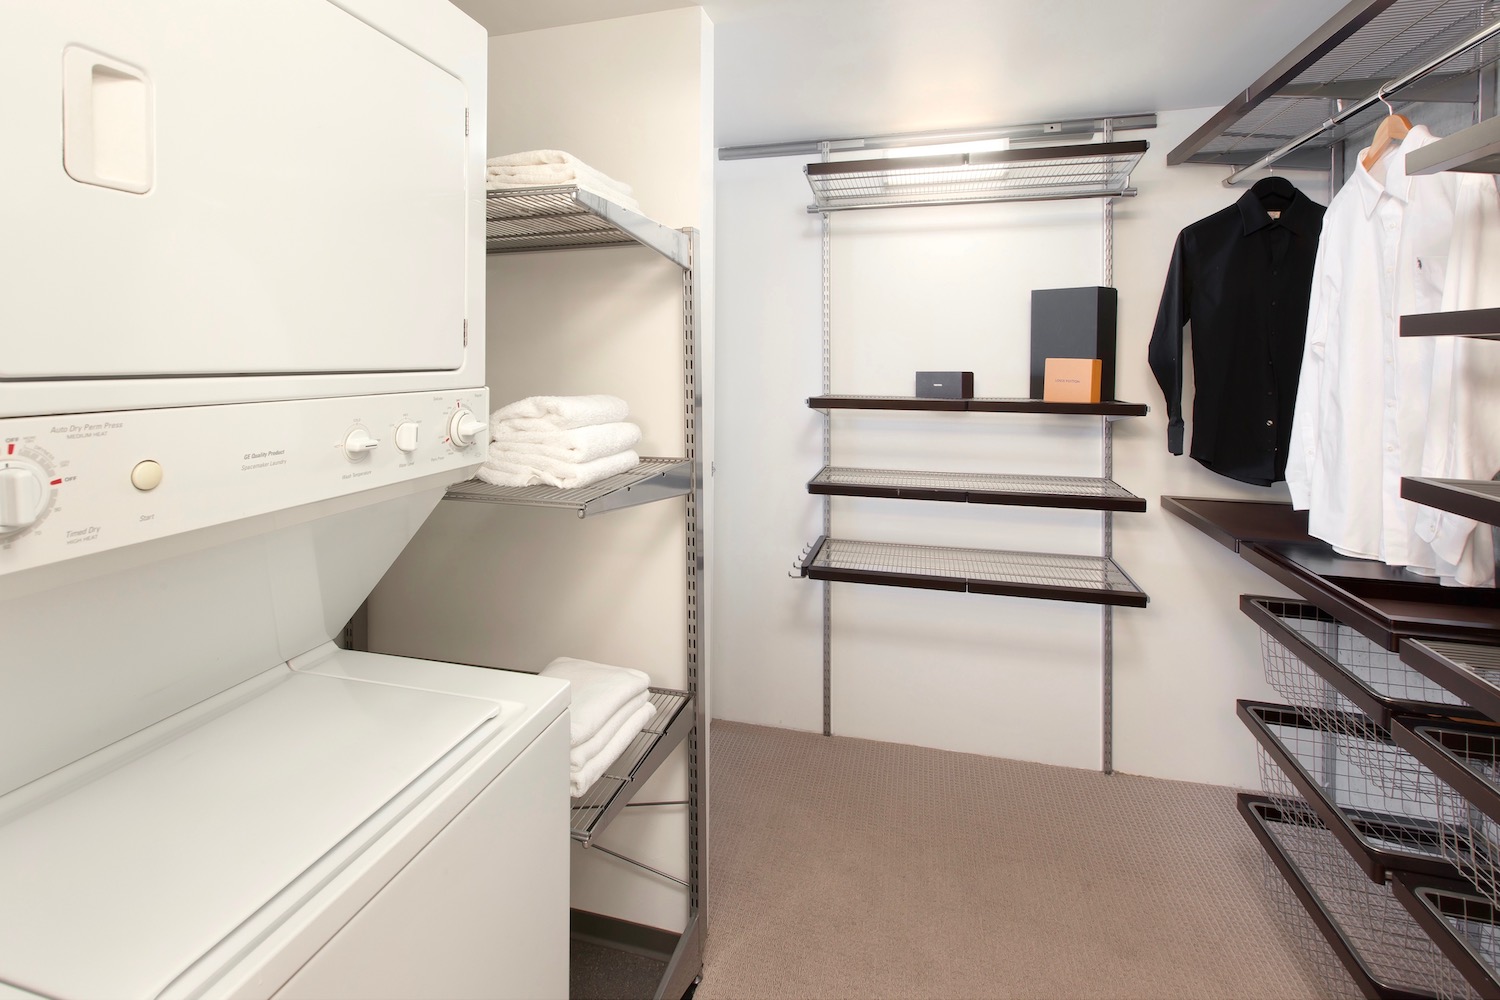
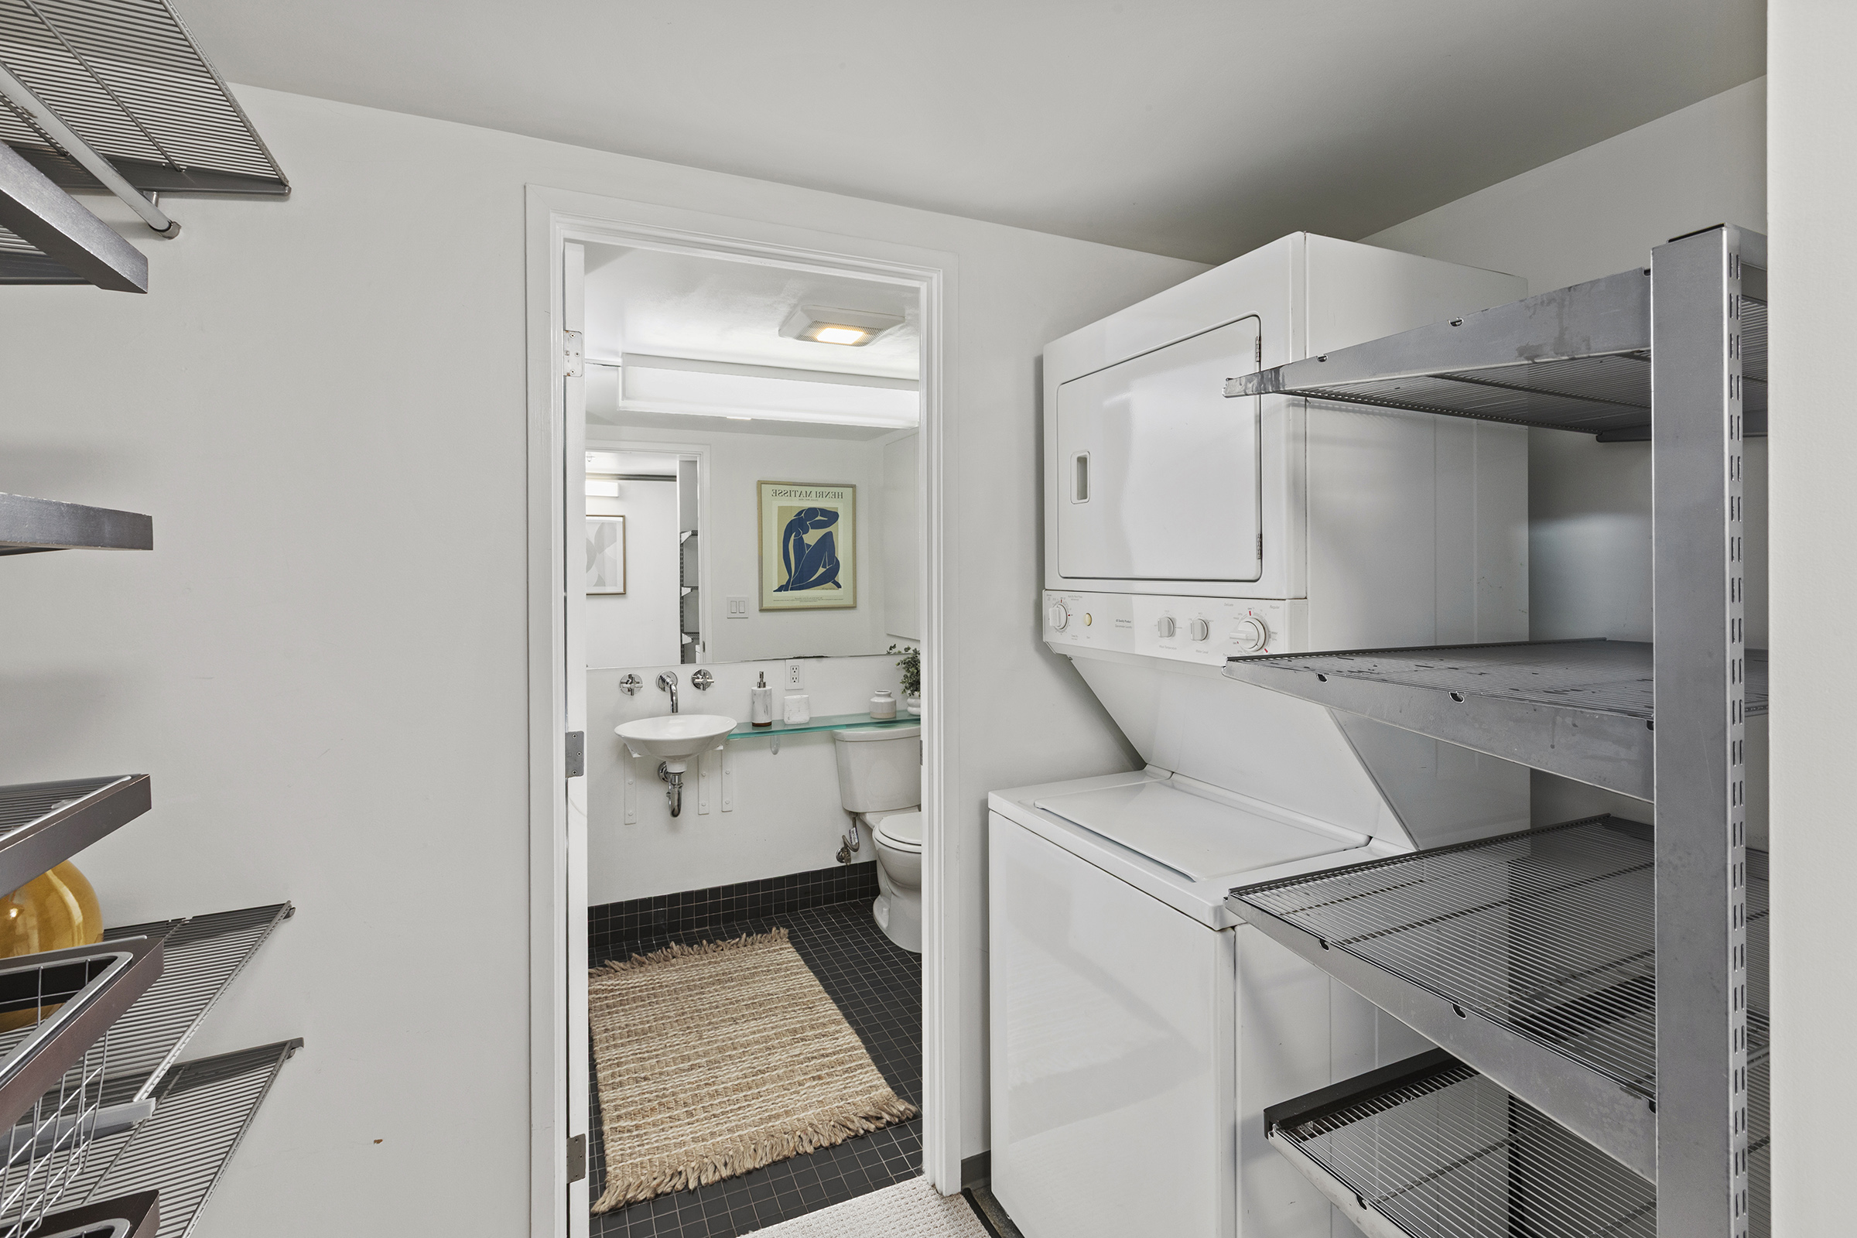



  • 855 Folsom 910 Laundry
  • 855 Folsom 910 1 Bath 1

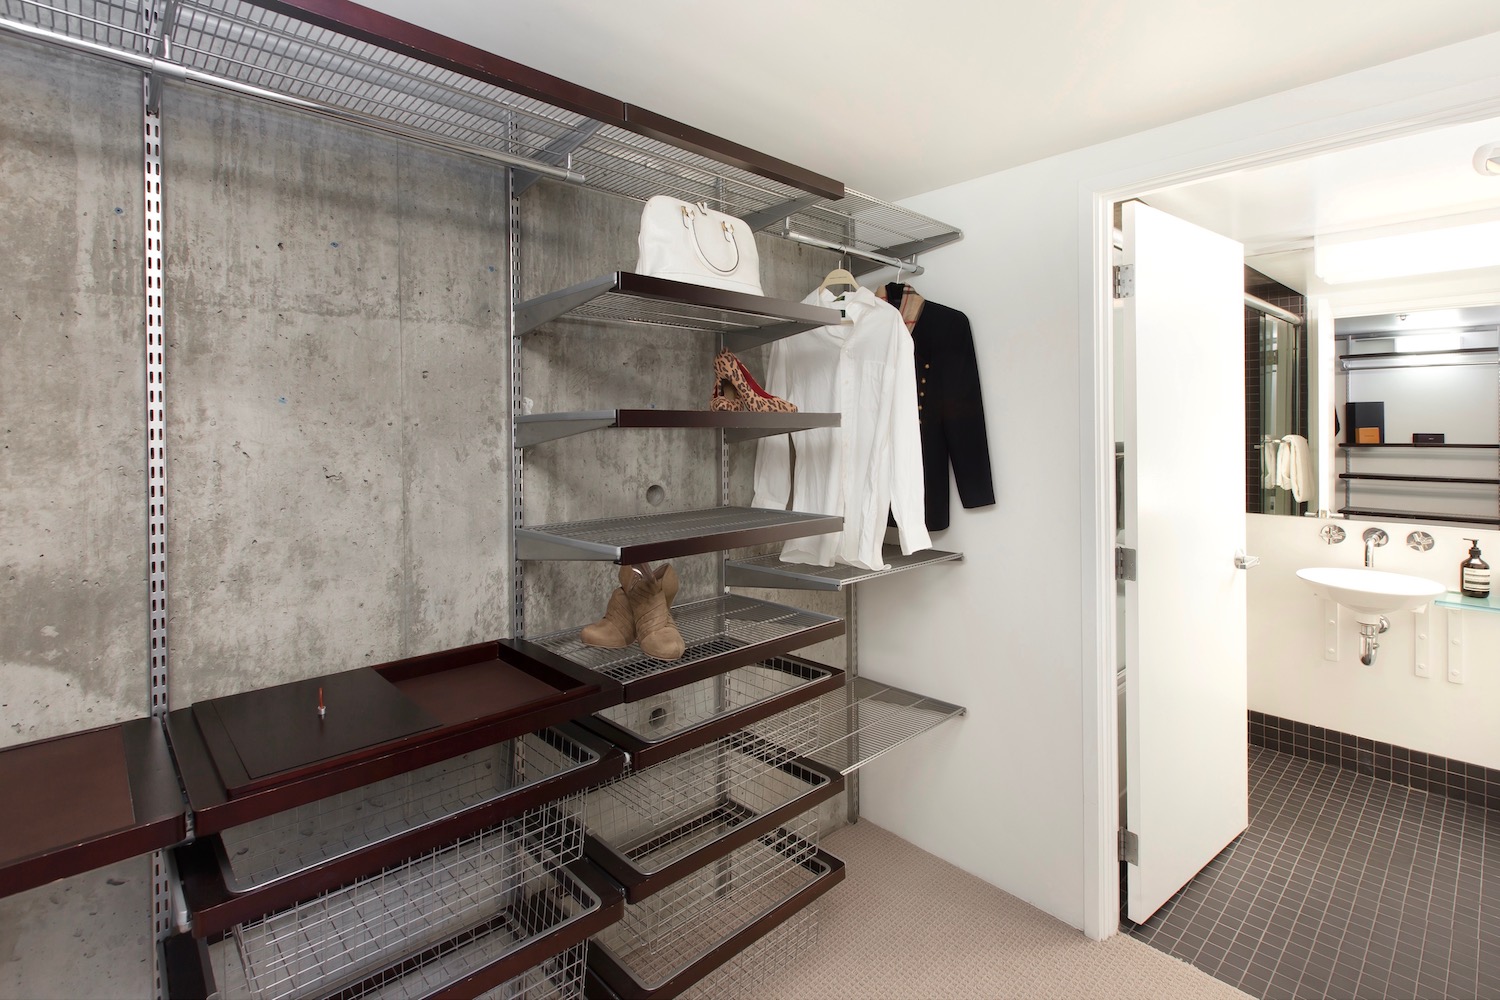
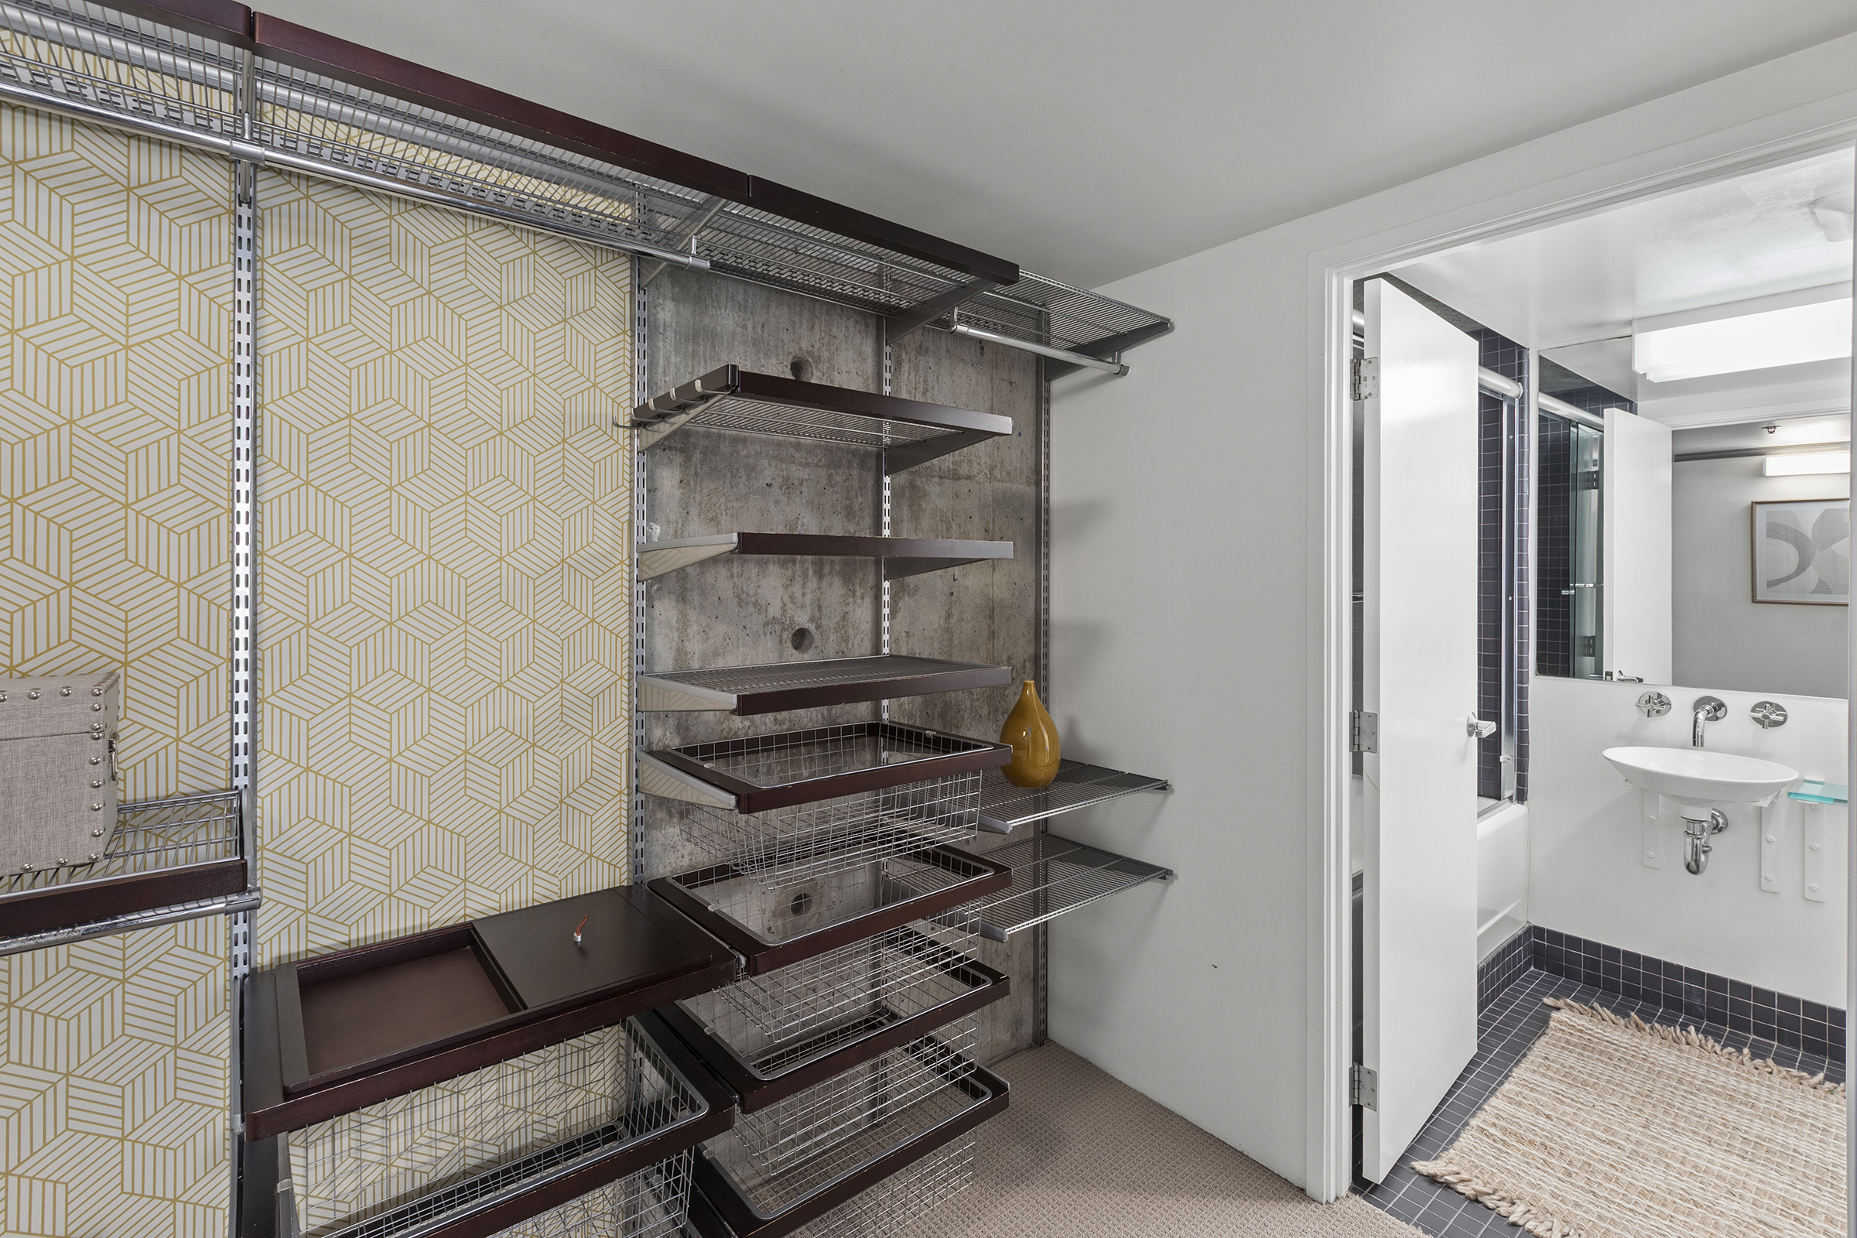

  • 855 Folsom 910 Closet 4
  • 855 Folsom 910 Closet 1

  • 855 Folsom 910 Closet 3
  • 855 Folsom 910 View 2
  • Yerba Buena Lofts Penthouse #910
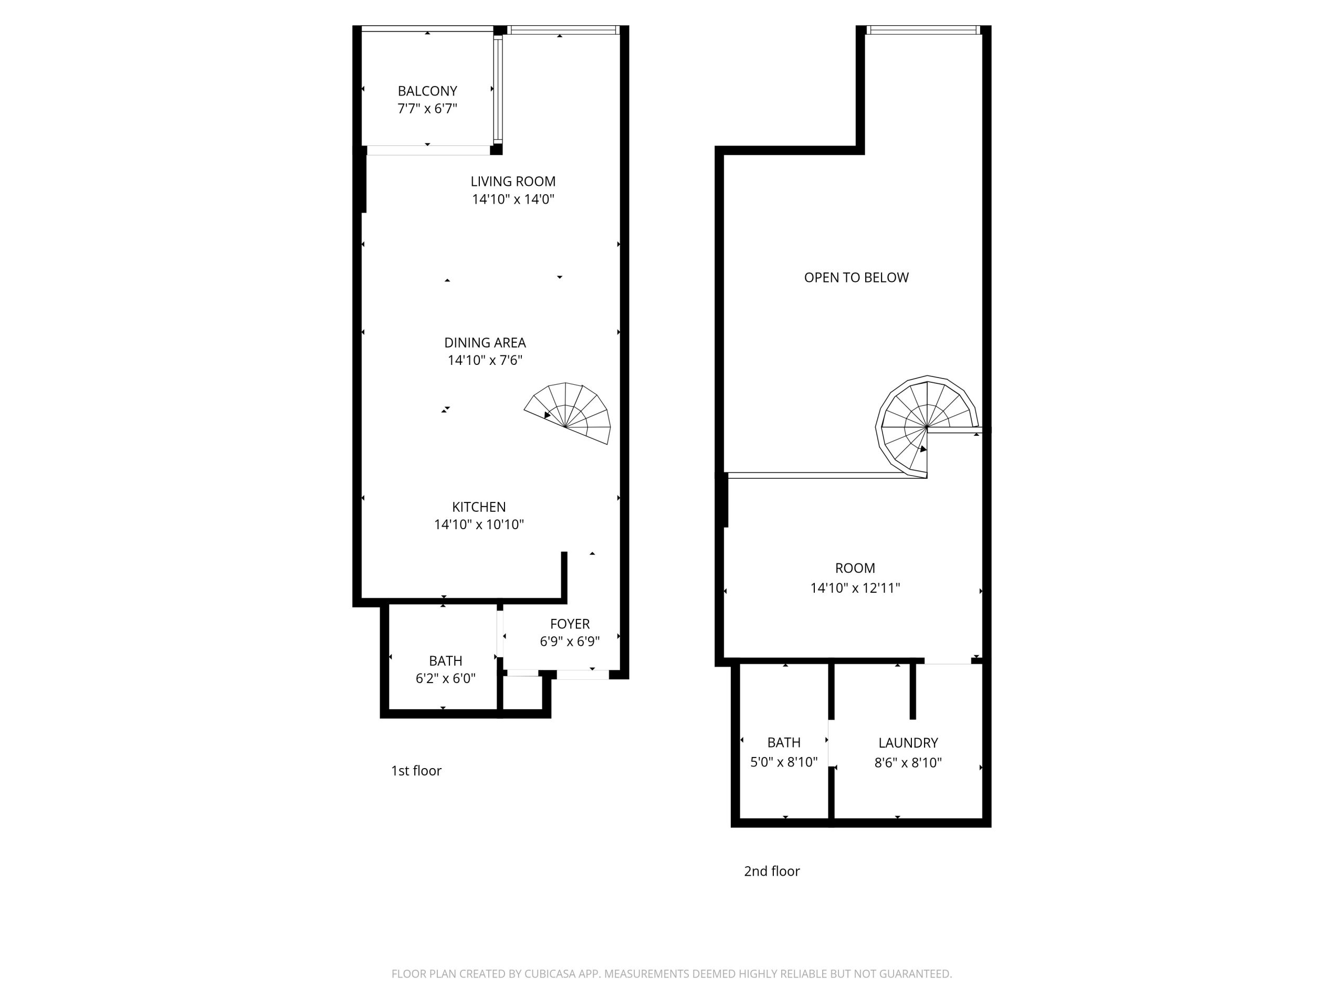
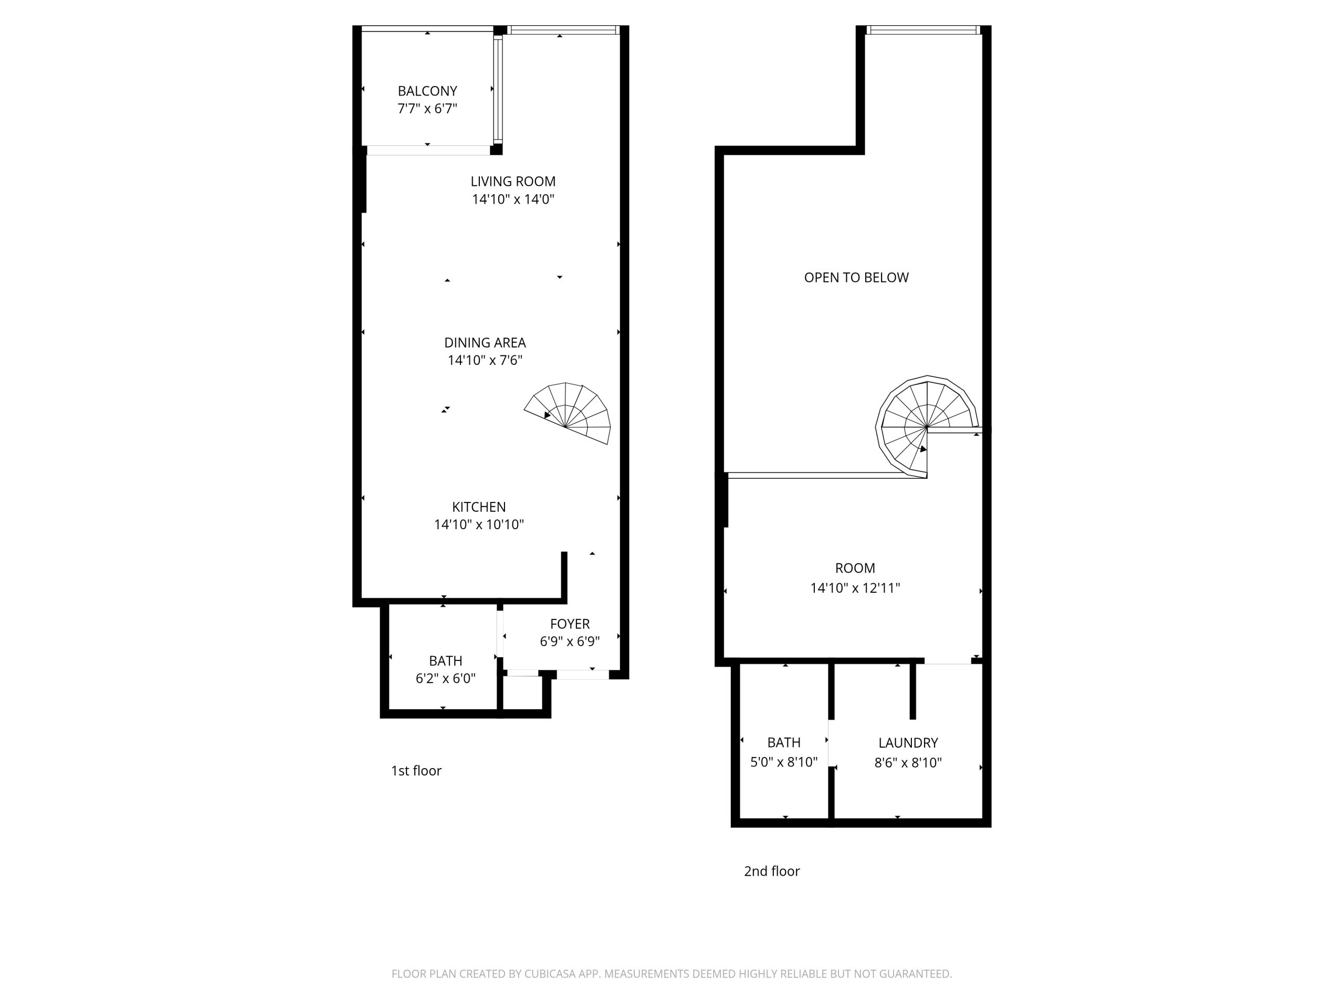
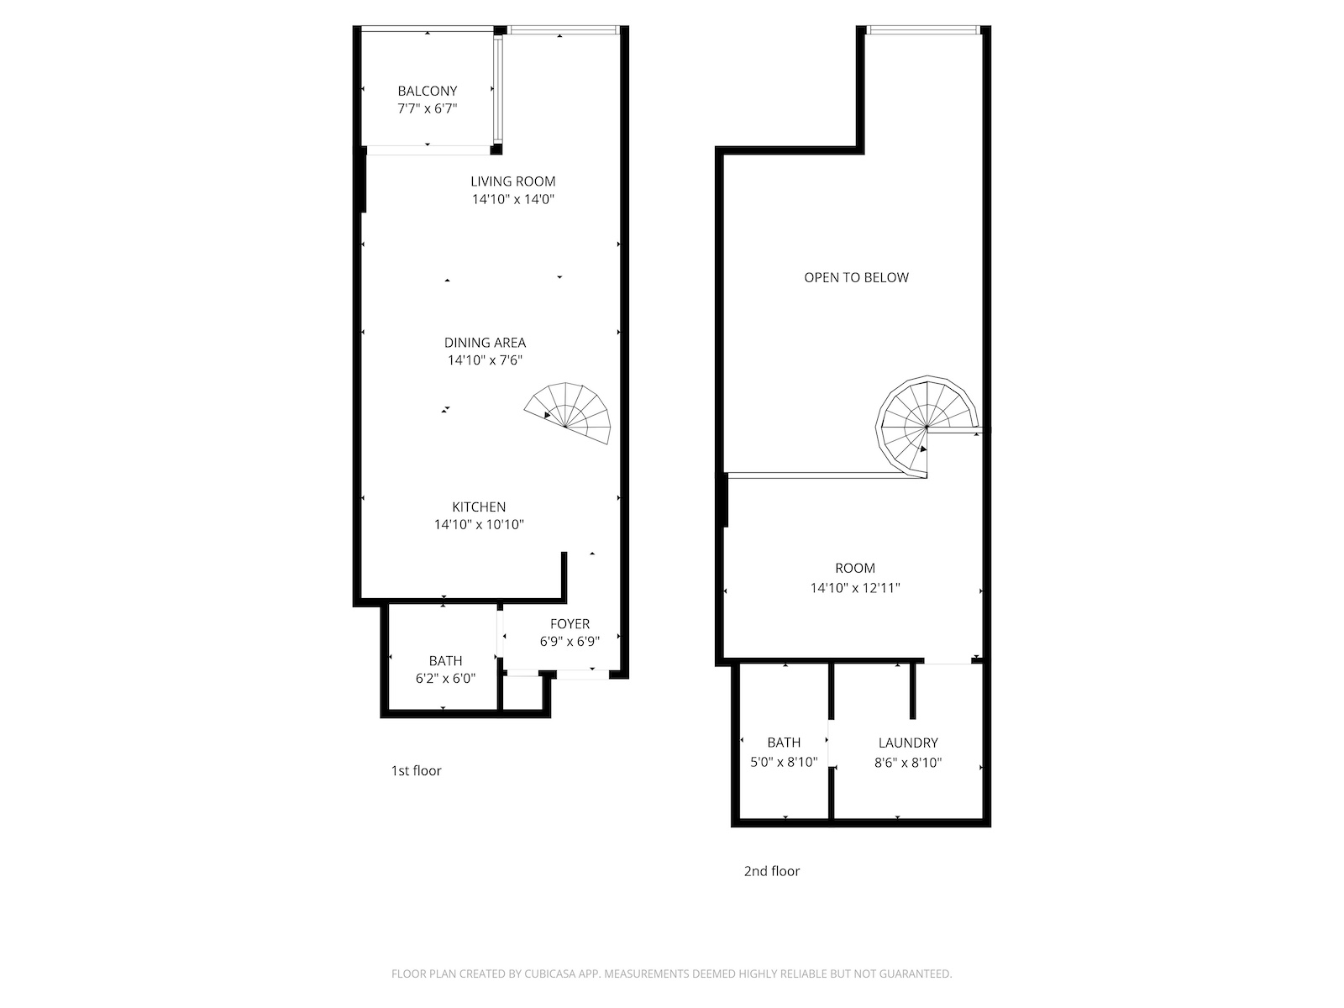
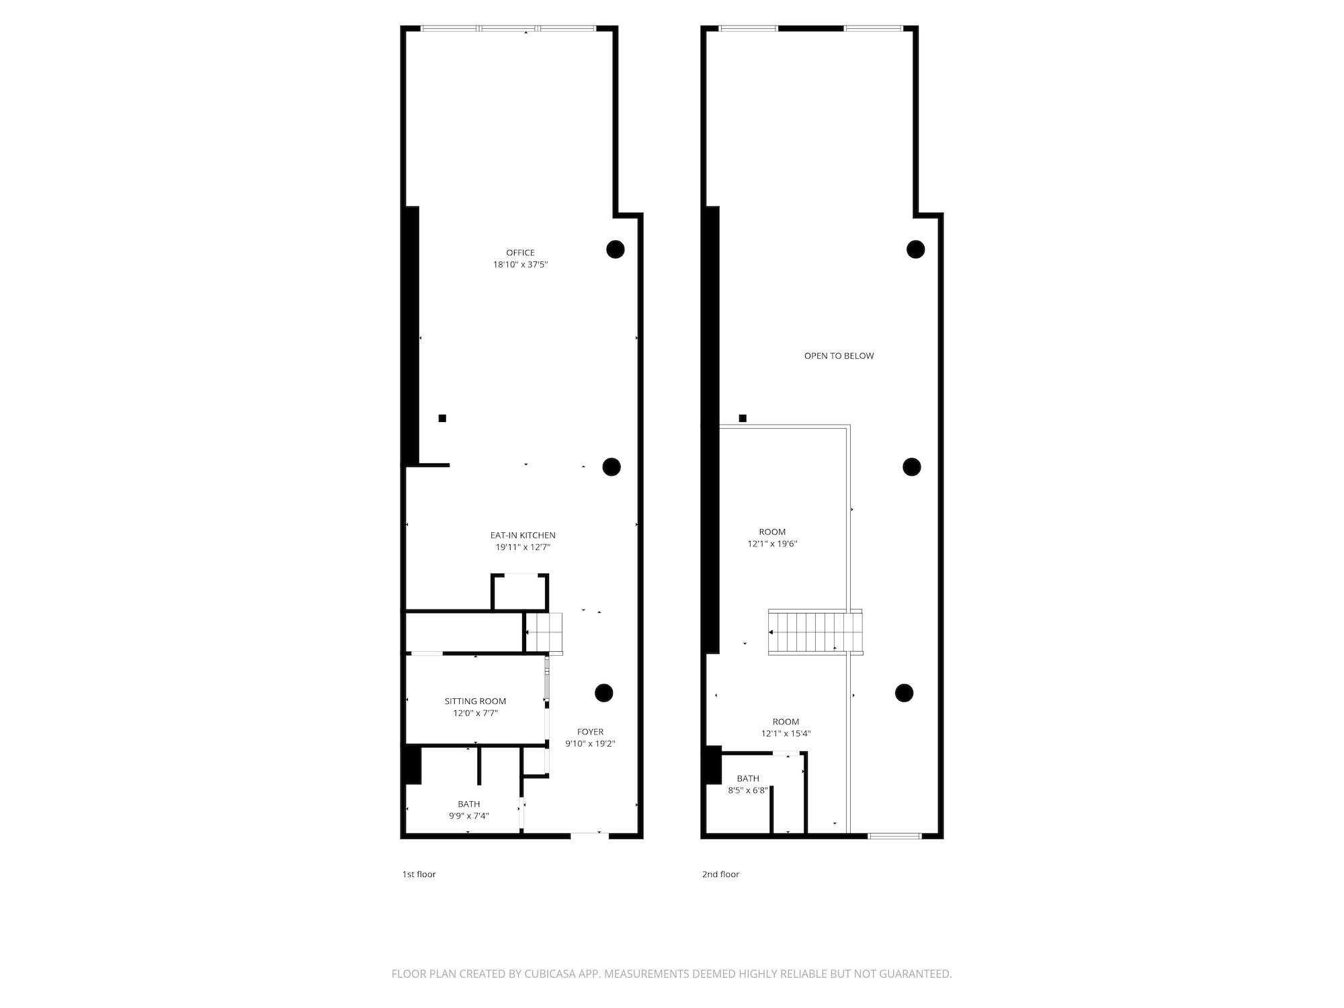
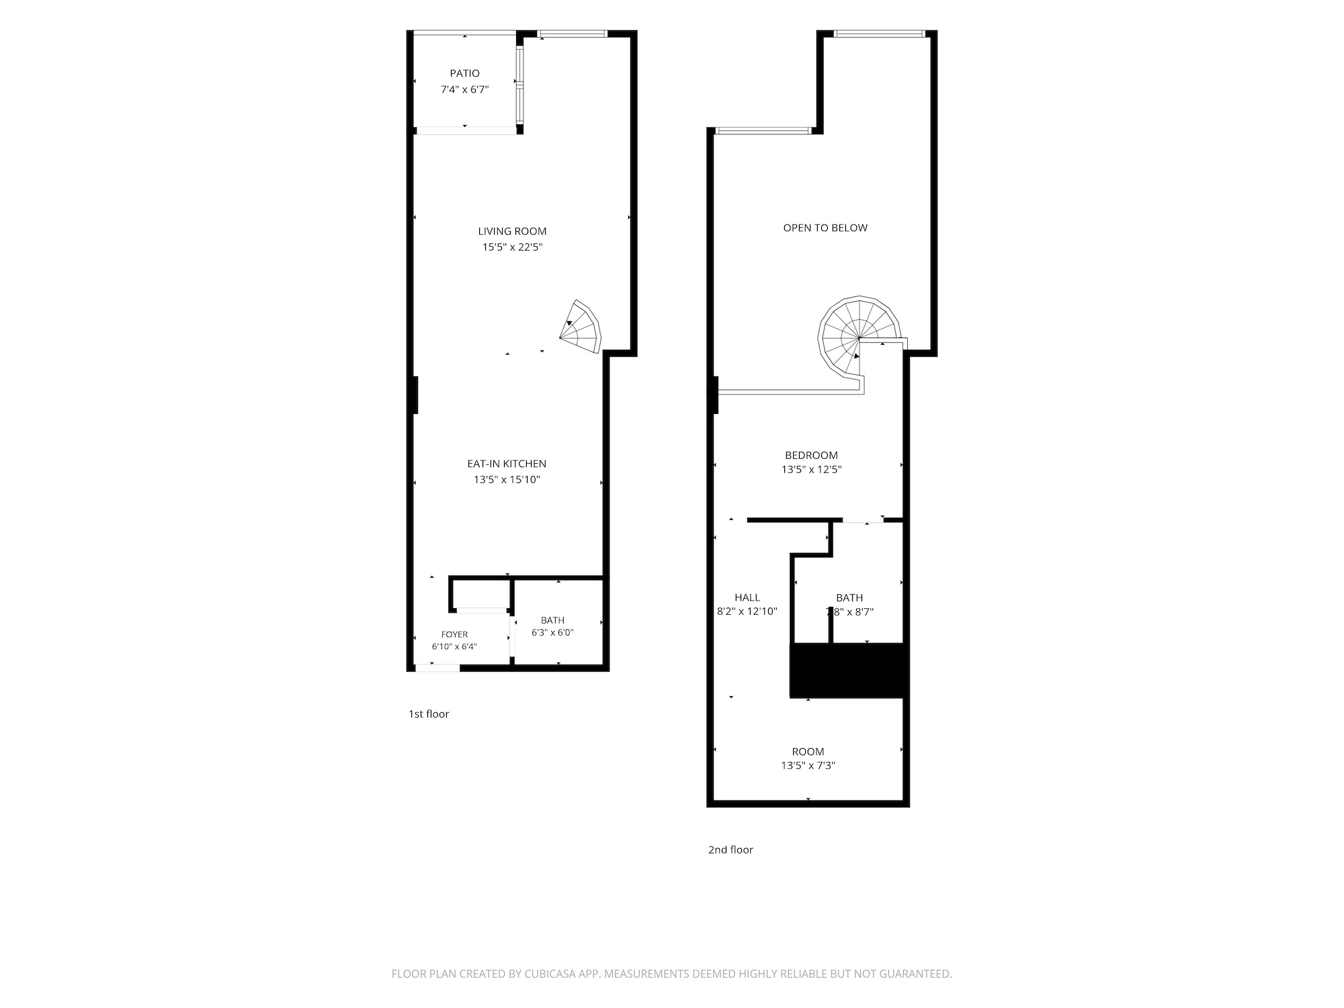

  • YBL #910 floor plan
  • 855 Folsom 910 virtual
  • 855 Folsom 910 virtual
  • 855 Folsom 910 virtual
  • 855 Folsom 910 Balcony 2 virtual
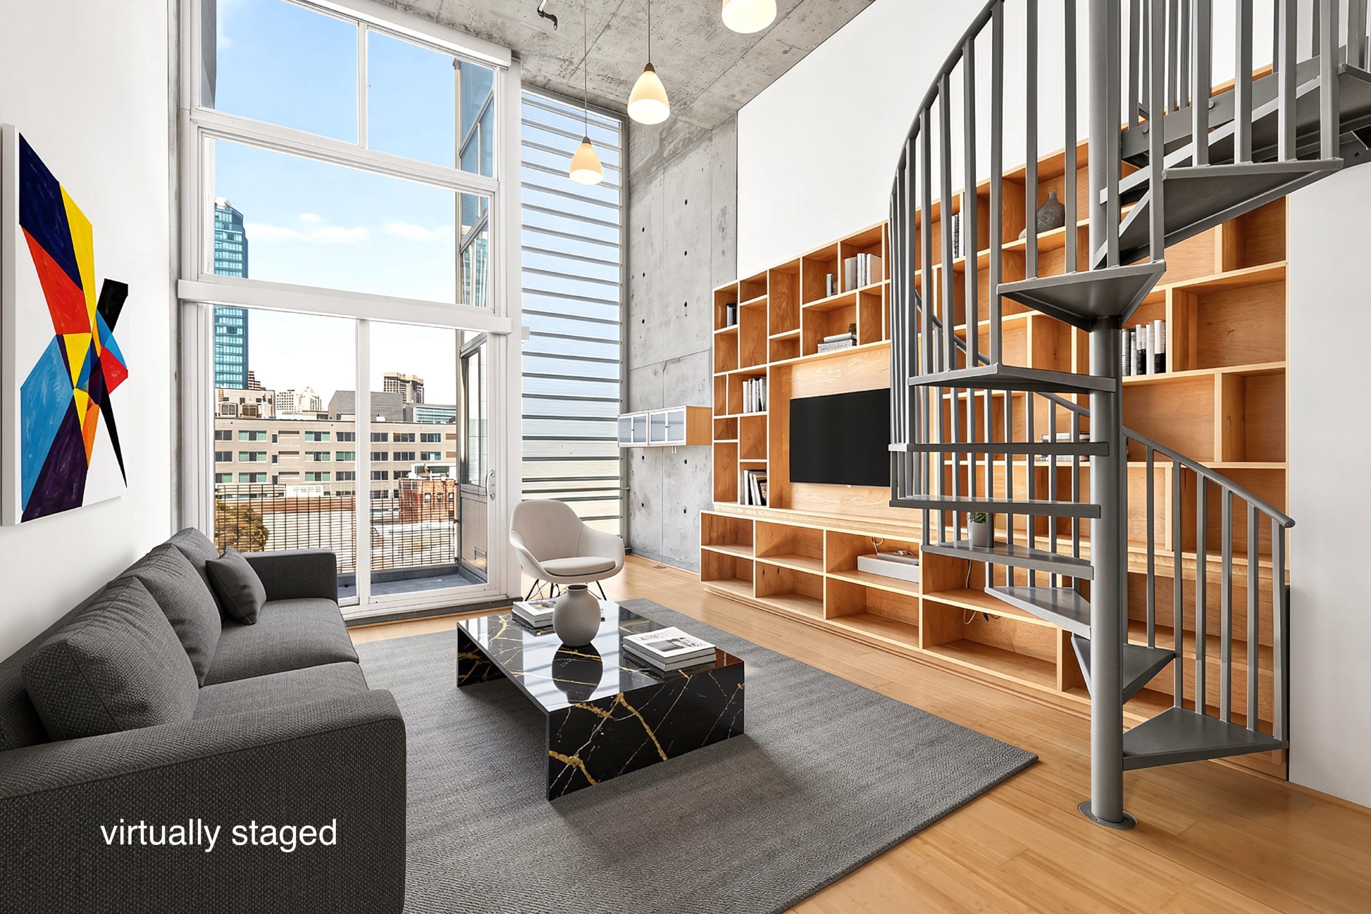
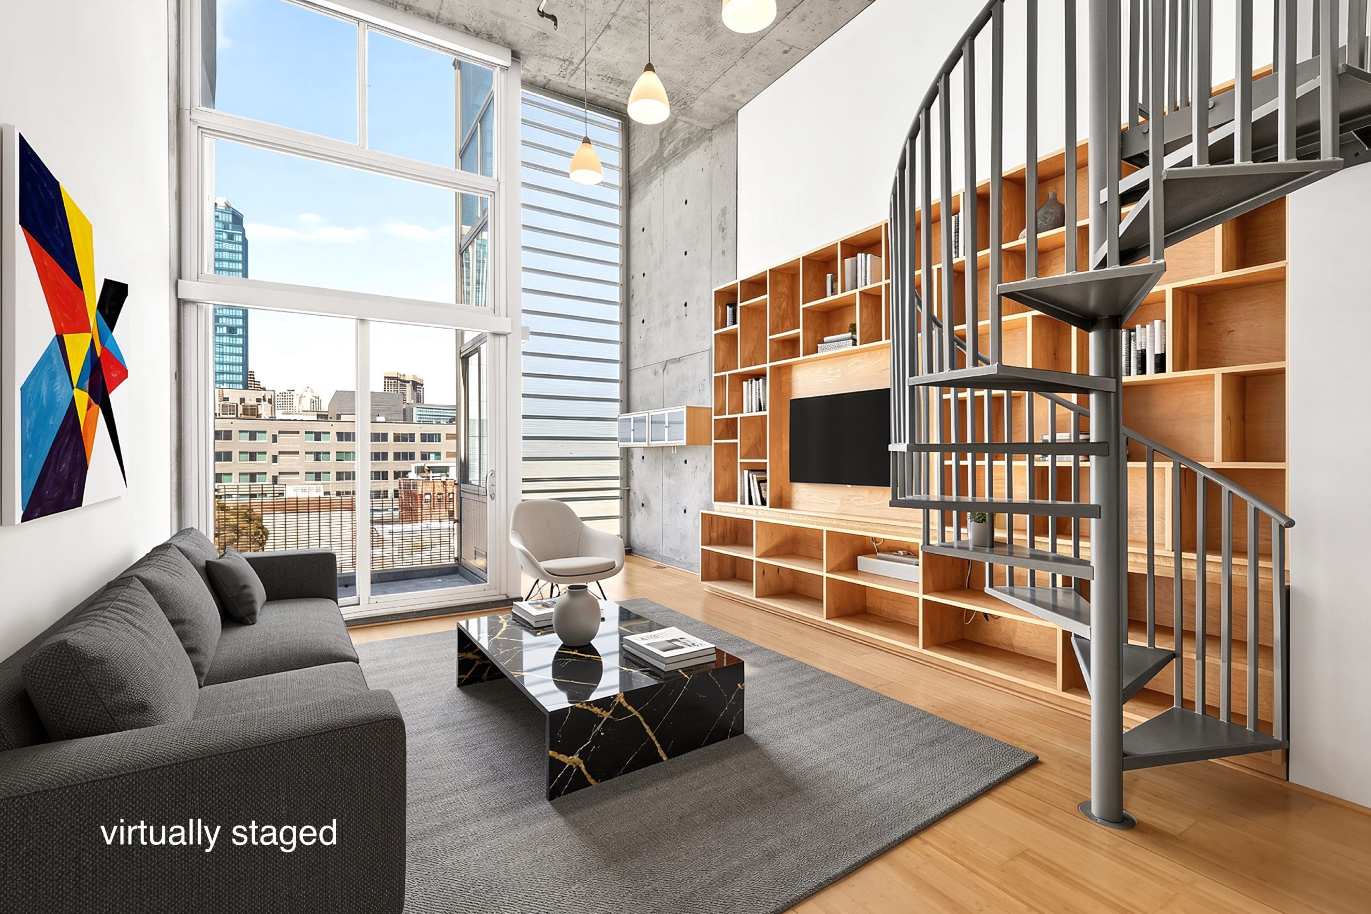
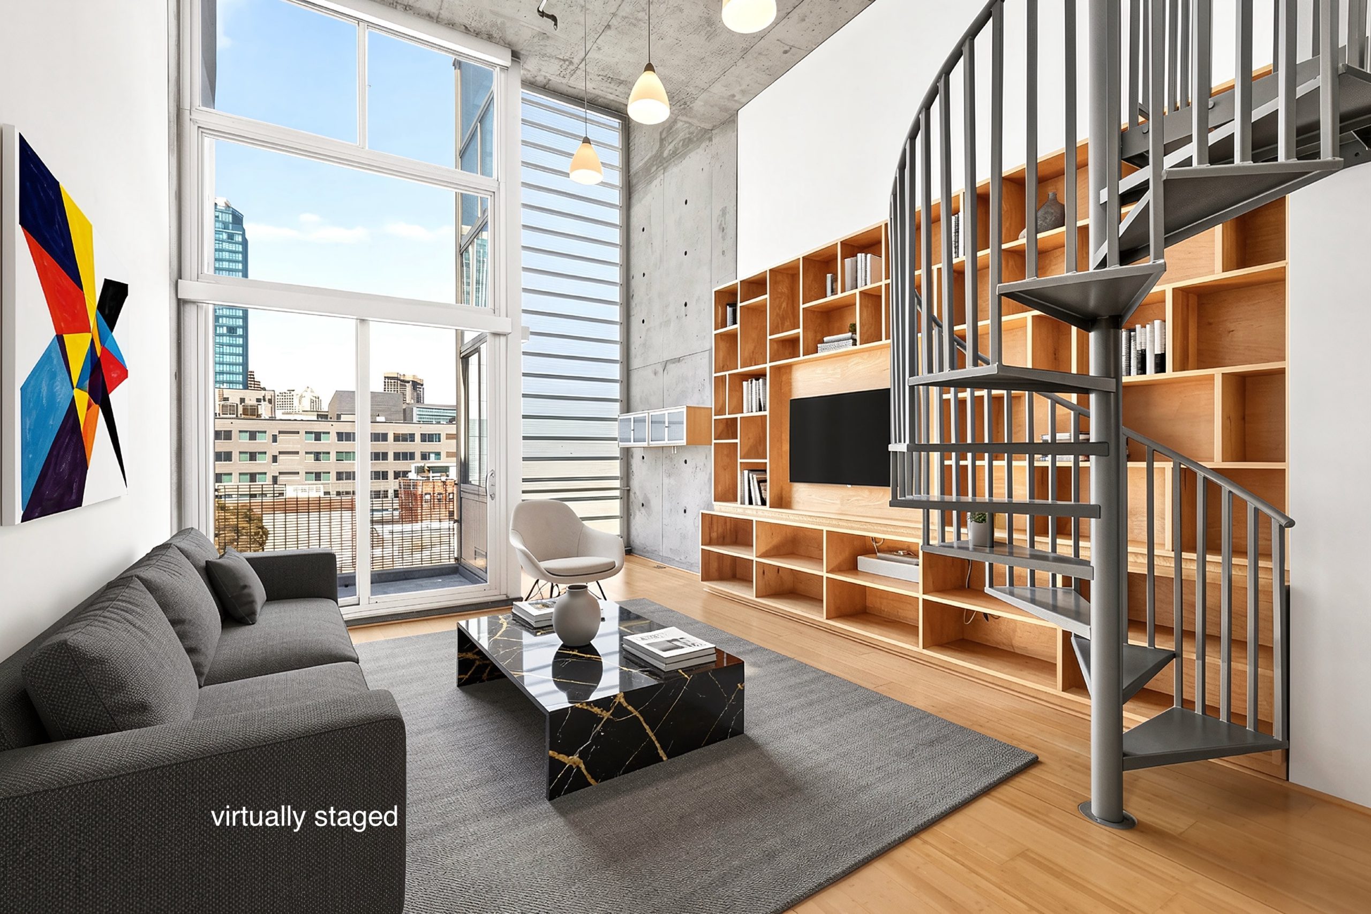
  • 855 Folsom 910 Living Room 1 virtually staged
  • E 855 Folsom 910 Bedroom 3 virtual

Yerba Buena Lofts Penthouse #910

By

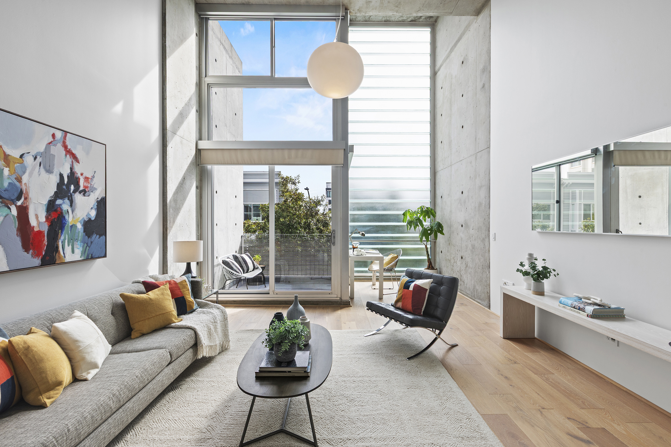
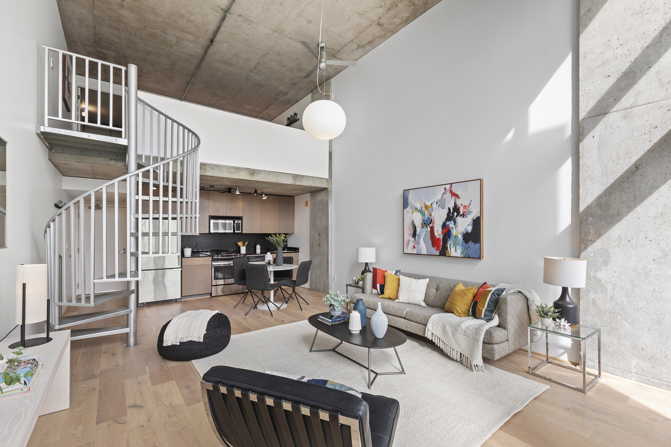
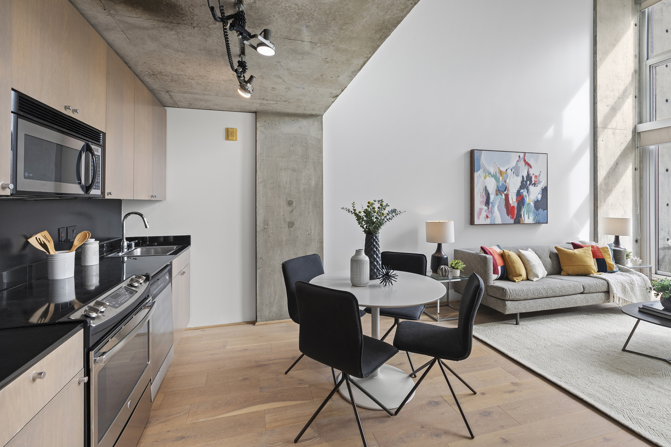
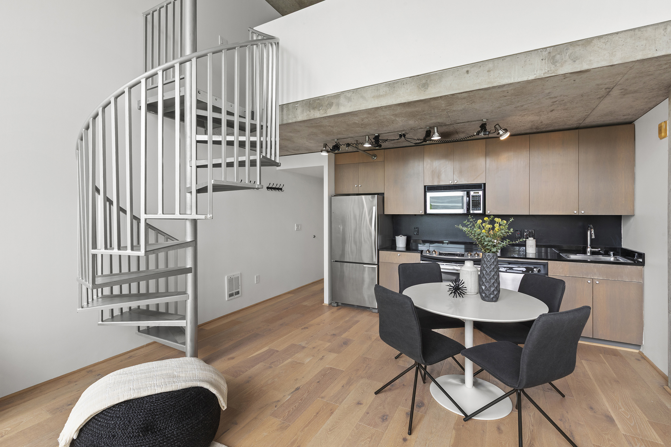
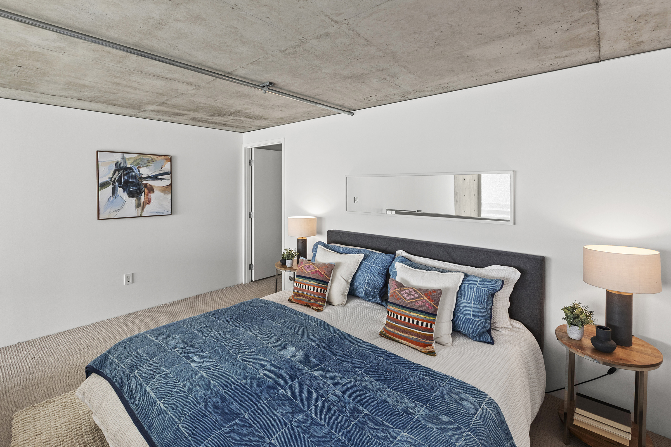
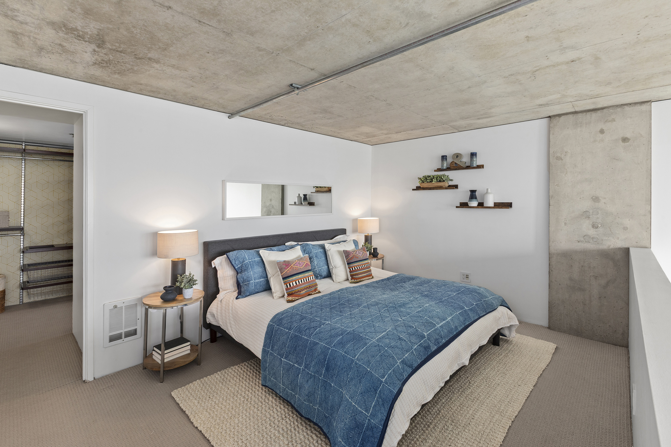
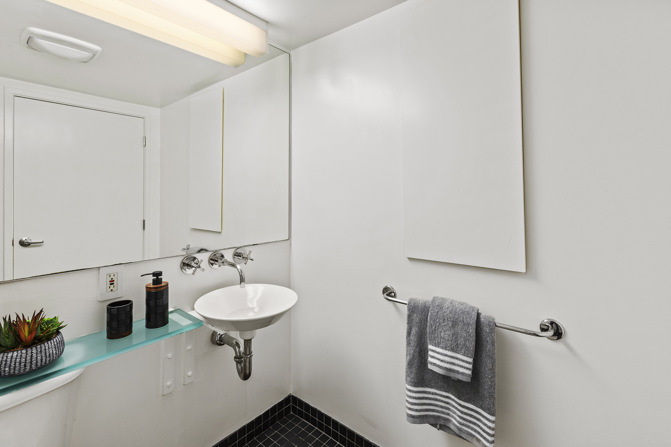
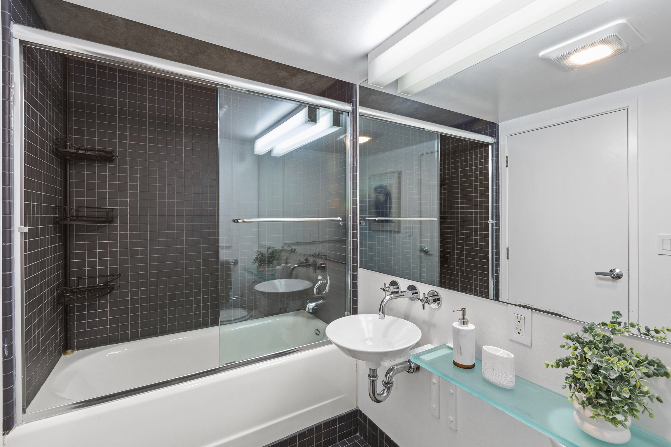
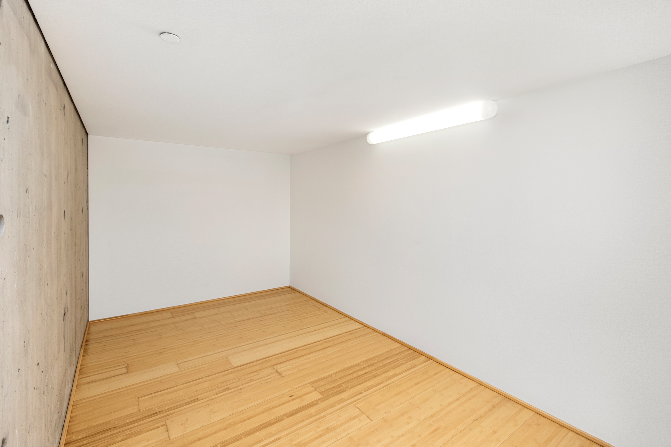
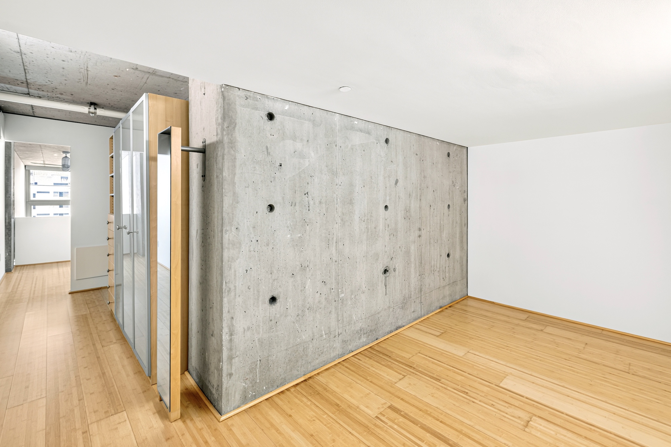


























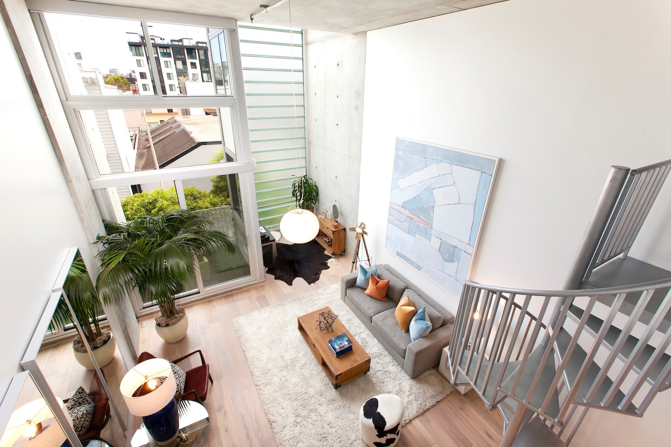
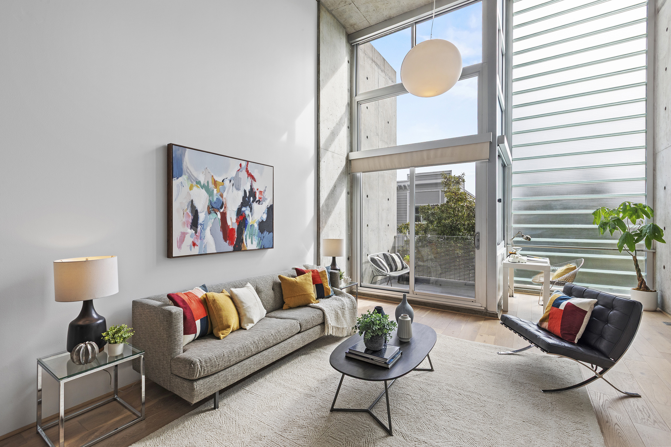
DESCRIPTION: Stunning top-floor loft offering 1 bedroom, 1.5 baths, and a dedicated office nook! The loft features soaring ceilings, skylight, and abundant natural light, along with San Francisco views from both the office and a private corner balcony. Deeded indoor parking G-176! OPEN HOUSE:   Sunday 1-3pm. Easy to show by appointment! HIGH-END UPGRADES:  Warm wood […]
Read More

  • 855 folsom 531 view 2
  • 855 folsom 531 living 3 inward
  • 855 folsom 531 deck 5
  • 855 folsom 531 deck 3
  • 855 folsom 531 deck 2
  • 855 folsom 531 bed down 2
  • 855 folsom 531 bed down
  • 855 folsom 531 bath 3 up
  • 855 folsom 531 bath 2 up
  • 9 855 folsom 531 view 3
  • 8 855 folsom 531 wd
  • 7 855 folsom 531 bedmaster 2
  • 7 855 folsom 531 bath 1 up
  • 6 855 folsom 531 bedmaster
  • 5 855 folsom 531 living 2
  • 4 855 folsom 531 kitchen 1
  • 3 855 folsom 531 living 1
  • 2 855 folsom 531 kitchen 0
  • 1 855 folsom 531 deck 1

Yerba Buena Lofts #531 Terrace

By

DESIGN : Spacious 2 bedrooms and 2 full baths with a modern kitchen, beautiful maple hardwood floors, high-end finishes, and an incredible private 37 x 15 ft. terrace, creating a unique indoor/outdoor experience in the heart of San Francisco. Modern stainless steel appliances and granite counters in the kitchen, Moen and Kohler finishes, custom cabinetry […]
Read More

  • IMG 3530
  • IMG 3531
  • IMG 3532
  • IMG 3533
  • IMG 3534
  • IMG 3535
  • IMG 3536
  • IMG 3537
  • IMG 3538
  • IMG 3539
  • HP #100
  • All floors 77 dow place 100 san francisco with dim 2
  • IMG 5421
  • IMG 5446
  • IMG 5420
  • IMG 5429
  • IMG 5432
  • 77 dow 100
  • Hawthorne Place #100
  • IMG 5431
  • IMG 5418
  • IMG 5424
  • IMG 5434
  • IMG 5444
  • HP#903 views
  • IMG 3537
  • IMG 3537 a
  • IMG 3539
  • IMG 5440
  • IMG 5441
  • IMG 5442
  • MG 5448
  • 'IMG 5452
  • IMG 3534
  • IMG 5445
  • IMG 5453
  • IMG 5439
  • IMG 5450
  • IMG 5451
  • IMG 5454
  • HP#903 area
  • HP#903 Views
  • Hawthorne Place #100
  • 77 Dow 100 Patio 1
  • 77 Dow 100 Living Room 2
  • 77 Dow 100 Kitch 3
  • 77 Dow 100 Living Room 4
  • 77 dow 100
  • 77 Dow 100 Patio 3
  • 5 77 dow 708 exterior
  • HP#903 views
  • 77 Dow 100 Laundry
  • HP#903 area
  • HP#903 Views

Hawthorne Place #100!

By

Stunning Loft at 77 Dow Place #101 features an open floor plan with 1,613 sq. ft, a soaring 17’ ceiling, and huge windows that feels spacious and bright with an outdoor deck! Beautiful wood flooring, an updated one full back and two half-bathrooms, and a kitchen with plenty of cabinet space. Parking G-66 included, doorman, […]
Read More

  • Clocktower
  • Photos 461 2 nd St 659 005
  • Photos 461 2 nd St 659 012
  • Photos 461 2 nd St 659 014
  • Clocktower
  • Photos 461 2 nd St 659 017
  • Photos 461 2 nd St 659 022
  • Photos 461 2 nd St 659 039
  • Photos 461 2 nd St 659 010
  • Clocktower #659T Penthouse!
  • BPhotos 461 2 nd St 659 026
  • Photos 461 2 nd St 659 037
  • Photos 461 2 nd St 659 023
  • Photos 461 2 nd St 659 014
  • Photos 461 2 nd St 659 021
  • Photos 461 2 nd St 659 039
  • GPhotos 461 2 nd St 659 038
  • Photos 461 2 nd St 659 016
  • Photos 461 2 nd St 659 030
  • Photos 461 2 nd St 659 029
  • HPhotos 461 2 nd St 659 032
  • Photos 461 2 nd St 659 033
  • Photos 461 2 nd St 659 035
  • Photos 461 2 nd St 659 047
  • Photos 461 2 nd St 659 001
  • CT #659 T

Penthouse #659 Clocktower Loft

By

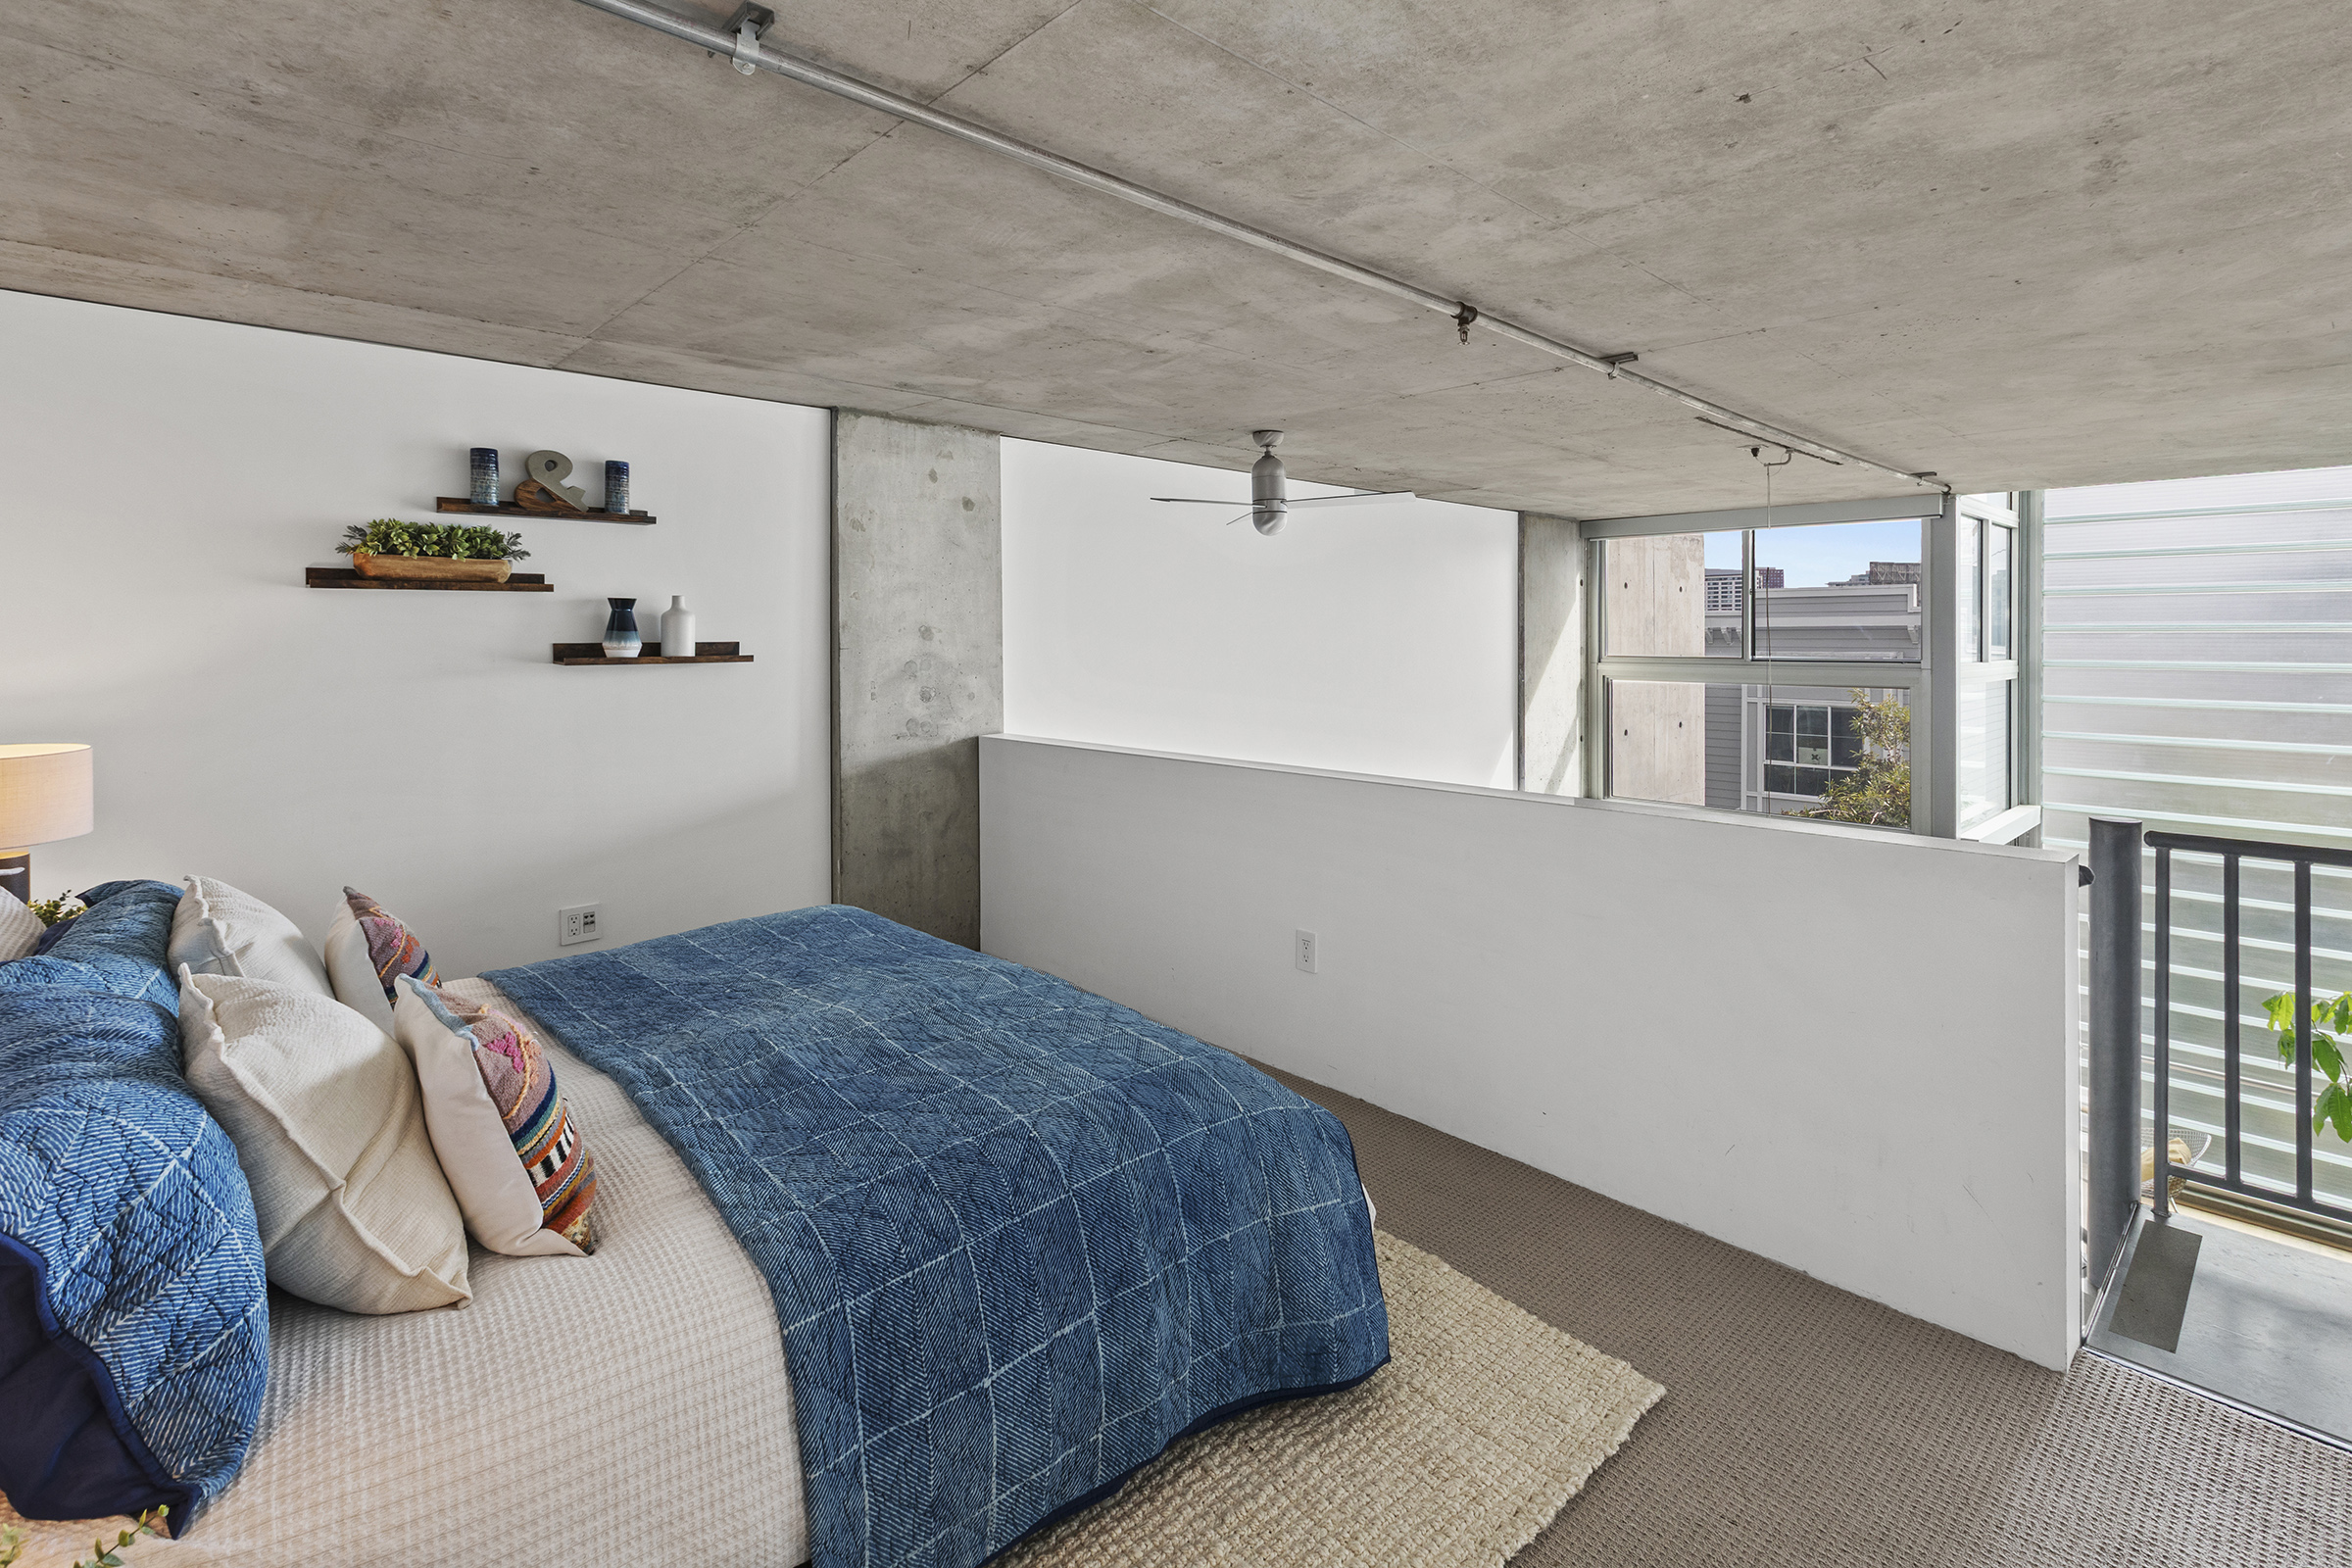
Stunning original historic charm, 2-bedroom, 2-bathroom, tandem parking, spacious 1815 sq. ft. top-floor loft with spectacular SF Bay water views! THE RESIDENCE:  This stunning 2-bedroom, 2-bathroom loft spans 1,815 sq. ft. and features soaring 15-foot ceilings, a skylight, and oversized windows that frame breathtaking San Francisco Bay views. Custom circadian lighting, designed by an internationally […]
Read More

  • Yerba Buena Lofts #311
  • 855 Folsom 311 Window
  • 855 Folsom 311 View 2
  • 855 Folsom 311 View 1
  • Yerba Buena Lofts Mike Broermann
  • Yerba Buena Lofts!
  • Yerba Buena Loft #311 by
  • 855 Folsom 311 Ofc 2
  • 855 Folsom 311 Ofc 1
  • 855 Folsom 311 Living Room 2
  • 855 Folsom 311 2 Bath
  • 855 Folsom 311 Bedroom 1
  • 855 Folsom 311 Bedroom 2
  • 855 Folsom 311 Closet 1
  • 855 Folsom 311 Laundry
  • 855 Folsom 311 Overhead
  • Z 855 Folsom 311 Closet 2
  • Z 855 Folsom 311 Kitch 1
  • Z 855 Folsom 311 Kitch 2
  • Z 855 Folsom 311 Living Room 1
  • Yerba Buena Lofts!
  • YBL #311 FloorPlate
  • 855 Folsom 311 Ofc 1
  • 855 Folsom 311 Living Room 3
  • Yerba Buena Lofts #311
  • 855 Folsom 311 Balcony
  • 855 Folsom 311 Ofc 2
  • 4 yerbabuenaloftsexterior
  • 855 Folsom 311 Living Room 2
  • MCBEE 01
  • 855 Folsom 311 2 Bath
  • 855 Folsom 311 Kitch 1
  • 855 Folsom 311 Bedroom 1
  • 855 Folsom 311 Bedroom 2
  • 855 Folsom 311 Closet 1
  • 9 yerbabuenalofts 1
  • 855 Folsom 311 Laundry
  • 855 Folsom 311 Living Room 1
  • 855 Folsom 311 Overhead
  • DCIM 100 MEDIADJI 0102.JPG
  • Location 4
  • Yerba Buena Lofts #311
  • 855 Folsom 311 Bedroom 1
  • 855 Folsom 311 Ofc
  • 855 Folsom 311 Living Room 6
  • Yerba Buena Lofts #311
  • Yerba Buena Lofts 855 Folsom 304, San Francisco CA 94107
  • 855 Folsom 311 Living Room 2
  • 855 Folsom 311 Dining Room 5
  • 855 Folsom 311 Dining Room 1
  • 855 Folsom 311 Bedroom 2
  • 855 Folsom 311 Bedroom 3
  • 855 Folsom 311 2 Bath
  • 855 Folsom 311 1 Bath
  • 855 Folsom 311 Closet 1
  • 855 Folsom 311 Closet 2
  • MCBEE 01
  • YBL #311 FloorPlate
  • 9 yerbabuenalofts 1
  • DCIM 100 MEDIADJI 0102.JPG
  • Location 4
  • YBL #311 FloorPlate
  • Yerba Buena Lofts #311
  • 855 Folsom 311 Bedroom 1
  • 855 Folsom 311 Deck
  • 855 Folsom 311 Ofc
  • 855 Folsom 311 Living Room 5
  • 855 Folsom 311 Living Room 2
  • 855 Folsom 311 Living Room 6
  • YBL #311 FloorPlate
  • 855 Folsom 311 Dining Room 5
  • Yerba Buena Lofts #910 Penthouse
  • 855 Folsom 311 Dining Room 1
  • 855 Folsom 311 Bedroom 3
  • 855 Folsom 311 1 Bath
  • 855 Folsom 311 Closet 1
  • 9 yerbabuenalofts 1
  • DCIM 100 MEDIADJI 0102.JPG
  • Location 4

Yerba Buena Lofts #311

By

The stunning ( 1 bed / 1.5 bath ) Yerba Buena Loft, elevated on the 3rd floor, faces quiet, tree-lined Shipley Street and features an outdoor balcony, a private office nook, and high ceilings with oversized windows that create an open, airy feel. The office nook offers flexible use, providing a dedicated space separate from […]

Read More

  • 0 855 Folsom 141 Yard 1
  • 2 855 Folsom 141 Living Room 2
  • 2 855 Folsom 141 Rear
  • 3 855 Folsom 141 Kitch 2
  • 3 855 Folsom 141 Living Room 1
  • 5 855 Folsom 141 Living Room 3
  • 6 855 Folsom 141 Bedroom 1
  • 6 855 Folsom 141 Bedroom 2
  • 7 855 Folsom 141 Closet
  • 8 855 Folsom 141 Laundry

Yerba Buena Lofts #141

By

This unit is located next to the exterior wall, which requires more insulation, so the inside width is 1 foot narrower (14 feet, instead of the normal 15 feet). This takes away the space in the kitchen (small drawer), the bedroom, and the closet.   Sq. ft. is 675.

Read More

Yerba Buena Lofts Terrace #517

Yerba Buena Lofts Terrace #517

By

Stunning Terrace at Yerba Buena Lofts!  2 Bed / 2 full Baths with oversized South-facing panoramic outdoor/indoor one-of-a-kind experience!  Awarded design, renovated, high-end upgrades, soaring ceilings, bright, spacious & open, deeded parking, amenities and a GREAT LOCATION! * 1+ Year, PARKING INCLUDED! HIGH-END RENOVATION & UPGRADES: Upgraded kitchen and bathrooms, newer refrigerator, wide-plank hardwood floors, tailored […]

Read More

  • 477123 05
  • 477123 01
  • 477123 02
  • 477123 03
  • 477123 04
  • 477123 07

  • Noe Valley 4469 23rd Street
  • 477123 09
  • 477123 10
  • 477123 11
  • 477123 12
  • 477123 13
  • 477123 14
  • 477123 16
  • 477123 17
  • 477123 18
  • 477123 20
  • 477123 21
  • 477123 22
  • 477123 23
  • 477123 24
  • 477123 25
  • 477123 28
  • 477123 29

4469 23rd Street

By




Noe Valley  4469 23rd Street:  As you enter the grand living space, elegance and grace surround you. From the peaked ceilings and hickory floors to the expansive dining area adjoined by the amazing chef’s kitchen, no expense has been spared. Next is the stunning living room with its elegant fireplace and fabulous deck with bay […]

Read More

  • 8 Octavia
  • 3 a 1 ddd 57 fe 70 42 f 9 9153 2 a 4725 a 449 f 9
  • 3 d 64 b 633 a 0 c 0 4246 8610 401227852 f 50
  • 4 fb 10601 e 0 be 4 e 28 8230 f 5 Bathroom 65 fefd 02
  • 6 bdeb 837 0 e 31 46 f 6 97 e 0 f 4 eb 9 c 5969 e 9
  • 8 f 387 f 40 b 192 47 f 6 a 167 cf 6 a 6 f 041226
  • 9 a 816020 030 d 4007 a 3 bd 4 b 7 c 0448 e 112
  • 9 adf 0089 939 d 4392 9081 9256179 b 8525
  • 09 f 5957 a 2592 48 e 5 8 ec 2 9 a 110 f 234373
  • 26 d 5 da 1 b 4647 4 cf 6 bca 6 986 ea 48036 e 6
  • 33 c 35948 2569 47 ac bdd 9 132 b 4 c 0 c 1149
  • 55 f 254 d 4 0 b 7 f 49 e 5 97 b 5 dba 0310 dad 30 1
  • 55 f 254 d 4 0 b 7 f 49 e 5 97 b 5 dba 0310 dad 30
  • 66 c 5 e 101 9 da 2 4993 ada 5 ddc 74 Bathroom 7 a 159
  • 93 eb 896 e 7 a 61 4 b 48 9 bf 8 e 201 d 06858 f 4
  • 670 de 4 e 0 8 acb 4293 885 a 04 f 31723 baea
  • 1546 f 9 b 3 da 71 4 c 23 9 ff 6 cf 2 a 3 f 86 e 354
  • 4429 e 03 d 9647 463 a 8745 78 d 0 c 75 a 0285
  • 5510 e 7 f 0 b 247 49 a 8 85 a 6 9018 fe 492624 1
  • 5510 e 7 f 0 b 247 49 a 8 85 a 6 9018 fe 492624
  • 6121 bc 93 b 1 c 5 4 df 9 8 f 02 c 8 f 71 e 52 e 13 f
  • A 08 ca 338 5 b 55 466 f b 87 c 7 dfe 537 ee 820
  • A 8 ced 9 f 8 d 18 d 4 d 5 c 9242 0 c 9 e 802 d 94 c 8
  • 8 Octavia
  • Ab 29 d 497 bdc 2 475 a 8 afa fcb 497 ddf 222
  • B 9 b 25 b 12 50 c 6 4583 a 318 6432 fb 1041 a 9
  • C 256 b 9 a 9 87 f 8 4 f 42 9 f 6 d 0183294 e 593 b
  • Ce 0105 be 2 ff 9 4331 8 ee 8 82 f 410799 a 45
  • D 5 b 059 bf 891 f 42 e 4 91 d 8 f 9 d 09 eee 4043
  • D 6 deaa 41 0 f 96 4879 984 a 7 b 81 d 9 c 48 f 18 1
  • D 6 deaa 41 0 f 96 4879 984 a 7 b 81 d 9 c 48 f 18
  • D 07 d 1 f 5 f ccb 0 4655 8280 184111 f 683 d 8
  • Db 746 bbc 4 b 53 4 c 66 880 a 002740350 af 5
  • E 2 f 6 b 5 ab 566 a 4 aba 9 b 6 c 9 a 328 d 5 f 534 a
  • E 47136 c 8 ec 7 c 42 e 0 9 e 51 d 8 cdebed 6 f 44

8 Octavia

By

Stunning 8 Octavia 2 Bedroom 2 Bathroom in Hayes Valley. Great location and private outdoor terrace. Awarded architecture with exposed concrete, sliding glass doors, SieMatic cabinetry, Miele gas range, Liebherr refrigerator, Bosch appliances and custom California Closets. Designed by one of San Francisco’s most innovative architects, Stanley Saitowitz!  

Read More

  • Yerba Buena Lofts #734!
  • 855 Folsom 734 Living Room 5
  • 855 Folsom 734 Ofc 1
  • 855 Folsom 734 Kitch 2 2
  • 855 Folsom 734 Living Room 6
  • 855 Folsom 734 Ofc 2
  • 855 Folsom 734 Balcony
  • 855 Folsom 734 Oven
  • 855 Folsom 734 Fridge
  • 855 Folsom 734 Storage
  • 855 Folsom 734 2 Bath
  • 855 Folsom 734 Living Room 4
  • 855 Folsom 734 View 2
  • 855 Folsom 734 Bedroom 1
  • 855 Folsom 734 Bedroom 3
  • 855 Folsom 734 Bedroom 2
  • 855 Folsom 734 Laundry 2
  • 855 Folsom 734 1 Bath
  • 855 Folsom 734 2 Closet
  • 855 Folsom 734 Closet 3
  • 855 Folsom 734 Closet 2
  • 855 Folsom 734 Closet 1
  • MCBEE 01
  • Yerbabuenalofts 538 location
  • 855 Folsom 734 Overhead
  • Yerba Buena Lofts #734
  • 855 Folsom 734 Bedroom 1
  • YBL #734 OHD Sq Ft
  • 855 Folsom 734 Kitch 2 2
  • 855 Folsom 734 Oven
  • 855 Folsom 734 Fridge
  • 855 Folsom 734 Storage
  • 855 Folsom 734 Closet 3
  • 855 Folsom 734 Overhead
  • 855 Folsom 734 Closet 1
  • 855 Folsom 734 Closet 2
  • YBL #734 OHD Sq Ft
  • 855 Folsom Street #734 OHD Color
  • 855 Folsom Street #734 OHD Dimensions
  • 855 Folsom Street #734 OHD Sq Ft

Yerba Buena Lofts #734

By


Architecturally awarded Yerba Buena Loft w/ Remodeled throughout, including modern kitchen, separate office nook w/ amazing SF Views, natural light & outdoor patio!  Amenities, deeded parking & great SF Location!  STUNNING REMODELED MODERN KITCHEN:  European white glass cabinets w/ dual Miele ovens, Wolf induction, Miele hood exhaust, Leibherr refrigerator / freezer, Miele dishwasher, Cesarstone countertops, […]

Read More

  • Yerba Buena Lofts
  • IMG 7643
  • IMG 7644
  • IMG 7645
  • IMG 7647
  • IMG 7648
  • IMG 7649
  • IMG 7650
  • IMG 7652
  • IMG 7653
  • IMG 7654
  • IMG 7655
  • IMG 7656
  • IMG 7657
  • IMG 7659
  • IMG 7660
  • IMG 7661
  • IMG 7662
  • IMG 7663
  • IMG 7664
  • IMG 7665
  • Yerba Buena Lofts Remodel
  • Yerba buena lofts
  • IMG 7642
  • 855 Folsom 732 view 3
  • 855 Folsom 732 view 2
  • 855 Folsom #732 Yerba Buena Lofts
  • 855 Folsom 732 Living Room 1
  • 855 Folsom 732 deck
  • Yerba Buena Lots #732
  • 855 Folsom 732 Living Room 5
  • 855 Folsom 732 kitch 5
  • 855 Folsom 732 kitch 4
  • 855 Folsom 732 kitch 3
  • 855 Folsom 732 Living Room 9
  • 855 Folsom 732 1 bath 1
  • Yerba Buena Lofts
  • 855 Folsom 732 1 bath 2
  • 855 Folsom 732 kitch 6
  • 855 Folsom 732 kitch 7
  • 855 Folsom 732 Living Room 8
  • 855 Folsom 732 Bedroom 2
  • 855 Folsom 732 Bedroom 1
  • 855 Folsom 732 2 bath 2
  • 855 Folsom 732 2 bath 1
  • 855 Folsom 732 clos 1
  • 855 Folsom 732 lndry
  • 855 Folsom 732 view 1
  • 855 Folsom 732 Living Room 7
  • 855 Folsom 732 view 2
  • 855 Folsom 732 2 bath 3
  • 855 Folsom 732 2 bath 4
  • 855 Folsom 732 kitch 8
  • 855 Folsom 732 kitch 9
  • 855 Folsom 732 kitch 10
  • 855 Folsom 732 kitch 11
  • 855 Folsom 732 kitch 13
  • 855 Folsom 732 kitch 14
  • 855 Folsom 732 kitch 15
  • 855 Folsom 732 Living Room 10

Yerba Buena Loft #732!

By

Alno (German) Kitchen cabinets Large center island – much storage Natural Quartz countertop and Island Miele Induction countertop stove Miele Speed Oven and Oven Built-in Liebherr Refrigerator and Freezer New LG washer/dryer New Hardwood floors Renovated bathrooms Custom lighting Back-out shades we installed on two of the windows

Read More

  • 1830 Jackson #B
  • 1830 jackson b hgh
  • 1830 jackson b living.a
  • 1830 jackson b living
  • 1830 Jackson #B
  • 1830 jackson b 1 kitchen 0
  • 1830 jackson b living
  • 1830 jackson b ktichen
  • 1830 jackson b living.bed 3
  • 1830 Jackson #B
  • 1830 jackson b dining
  • 1830 jackson b firedplace
  • 1830 jackson b kitchen 4
  • 1830 jackson b kitchen 8
  • 1830 jackson b bath 4
  • 1830 jackson b livingbed
  • 1830 jackson b livng 6
  • 1830 jackson b
  • 1830 jackson b bedroom
  • 1830 jackson b hallwaty
  • 1830 jackson b living 56
  • 1830 jackson b bathroom
  • 1830 jackson b bed 5
  • 1830 jackson b living.kitchen 2
  • 1830 jackson b livingr
  • 1830 jackson b living.front
  • 1830 jackson b living.outside
  • 1830 jackson b outside
  • 1830 jackson b living.kitchen 2
  • 1830 Jackson #B
  • 1830 Jackson Dining Room 3
  • 1830 Jackson Dining Room 1
  • 1830 Jackson Living Room 4
  • 1830 Jackson Dining Room 6
  • 1830 Jackson Living Room 2
  • 1830 Jackson Fireplace
  • 1830 Jackson Living Room 5
  • 1830 Jackson Kitch 1
  • 1830 Jackson Kitch 7
  • 1830 Jackson Kitch 3
  • 1830 Jackson Kitch 6
  • 1830 Jackson #B
  • 1830 Jackson Hall 1
  • 1830 Jackson Pwdr 2
  • Jackson B Floor Plan measurement
  • 1830 Jackson 1 Bedroom 1
  • 1830 Jackson 1 Bedroom 3
  • 5 b 1830 Jackson 1 Bath 2
  • 1830 Jackson 2 Bedroom 4
  • 1830 Jackson 2 Bedroom 1
  • 1830 Jackson 2 Bath 1
  • 1830 Jackson 2 Bath 3
  • 1830 Jackson 3 Bedroom 1
  • 1830 Jackson 3 Bedroom 3
  • 1830 Jackson 3 Bedroom 2
  • 1830 Jackson Shower
  • 1830 Jackson Range
  • 1830 Jackson WineFridge
  • 1830 Jackson Coffee
  • 1830 Jackson Backsplash
  • 1830 Jackson Pantry 2
  • 1830 Jackson Pantry 1
  • 1830 Jackson Waterfall
  • 1830 Jackson Entry 2
  • 1830 Jackson Parking 2
  • 1830 Jackson Charger
  • Jackson B Floor Plan measurement
  • Z 2 n 1830 jackson b ktichen

1830 Jackson #B

By

Historic Meussdorffer (1913) building in Pacific Heights, resurrected to an unprecedented modern 3 BD / 2.5 BA experience for the senses. Original details are accompanied by high-end thoughtful upgrades by the Architect/Owner throughout the custom build!  The perfect elevation for tree-lined views!  Upgraded GAS fireplace /chimney w /custom stone hearth. Architectural Lighting by Banks Landi […]

Read More

  • DSC 6994
  • DSC 7060
  • Yerba Buena Lofts Terrace #535
  • 855 Folsom 535 Kitch 2
  • Yerba Buena Lofts Terrace #535!
  • Yerba Buena Lofts Terrace!
  • 855 Folsom 535 Deck 2
  • 855 Folsom 535 Den 1
  • 855 Folsom 535 Kitch 2
  • Yerba Buena Lofts #535 TERRACE!
  • 855 Folsom 535 Living Room 4
  • 855 Folsom 535 Deck 3
  • 855 Folsom 535 Den 2
  • 855 Folsom 535 Living Room 1
  • 855 Folsom 535 1 Bath
  • 855 Folsom 535 Bedroom 1
  • 855 Folsom 535 Kitch 1
  • 855 Folsom 535 Closet
  • 855 Folsom 535 Bedroom 2
  • 855 Folsom 535 2 Bath
  • 855 Folsom 535 Deck 1
  • Z 855 Folsom 535 Overhead

Yerba Buena Lofts Terrace 535

By

Rare find! 1 of the best Terraces at Yerba Buena Lofts! Stunning 2 beds / 2 baths with an oversized South-facing Terrace for amazing panoramic SF outdoor entertaining! Soaring 16’+ ceilings with expansive windows for abundant natural light creating a one-of-a-kind indoor/outdoor experience! Awarded design, spacious, quiet, and bright. High-end upgrades, storage under the stairs, […]

Read More

  • 0 2696 bush street kitchen 0
  • 2696 Bush Street!
  • 2 2696 bush street drone
  • 2 2696 bush street kitchen 2
  • 3 2696 bush street bed 2
  • 3 2696 bush street living
  • 4 2696 bush street baywindows
  • 4 2696 bush street kitchen
  • 4 2696 bush street office
  • 4 2696 bush street window 1
  • 4 d 595 abd 97 a 7 4583 9 cc 4 29 bf 9 c 844043
  • 2696 Bush Street!
  • 5 2696 bush street living 0
  • 6 2696 bush street bed
  • 6 2696 bush street bed 2
  • 6 2696 bush street dining
  • 2696 bush street bed 4
  • 7 2696 bush street bed 4
  • 7 2696 bush street bedroom 3
  • 7 2696 bush street ca closets
  • 8 ef 900 a 7 2 aae 4 aec 967 a 7 e 355 a 1906 e 4
  • 9 2696 bush street exterior
  • 9 2696 bush street layout
  • 9 2696 bush street living 1
  • 9 2696 bush street middle
  • 9 2696 bush street parking
  • 9 2696 bush street parking 3
  • 9 2696 bush street view
  • 9 b 2696 bush street view drone
  • 9 d 2696 bush street living
  • 9 d 2696 bush street WD
  • D 1 c 369 e 4 8948 4 f 2 a af 81 4 e 26 c 9 d 8 d 4 f 4
  • 2696 Bush Floor Plan
  • 2696 bush street parking 3
  • 2696 bush street parking
  • 2696 bush street WD
  • DCIM 101 MEDIADJI 0166.JPG
  • 2696 Bush Shelves
  • G 2696 Bush Window
  • 2696 Bush Fireplace
  • 2696 Bush 1 Bedroom 1
  • 2696 Bush 2 Bedroom 1
  • 2696 Bush Dining Room 4
  • 2696 Bush Dining Room 5
  • 2696 Bush Living Room 5
  • 2696 Bush Living Room 1
  • 2696 Bush 2 Bedroom 4
  • 2696 Bush Kitch 6
  • 2696 Bush Dining Room 2
  • 16 2696 bush street ca closets
  • 2696 Bush Bath 5
  • 2696 Bush Bath 6
  • 2696 Bush 1 Bedroom 2
  • 2696 Bush 1 Bedroom 3
  • G 2696 Bush Kitch 7
  • 2696 Bush floorplan H Banks
  • 2696 Bush Living Room 4
  • 2696 Bush Ofc 2
  • J 2696 Bush Ofc 1
  • 2696 Bush Foyer 2
  • 2696 Bush Dining Room 6
  • 2696 Bush Kitch 1
  • 2696 Bush 2 Bedroom 3
  • 2696 Bush Kitch 2
  • 2696 Bush Living Room 3
  • 2696 Bush Dining Room 3
  • 2696 Bush Street!
  • 2696 Bush Kitch 2
  • J 2696 Bush Ofc 1
  • 2696 Bush Ofc 2
  • 2696 Bush Living Room 4
  • G 2696 Bush Kitch 7
  • 16 2696 bush street ca closets
  • 2696 Bush 2 Bedroom 1
  • 2696 bush street WD
  • 2696 bush street parking 3

2696 Bush

By


Gorgeous 2BR/1BA corner home with modern updates – renovated by renowned architect (do we have a name?)!  This light-filled home has windows providing natural sunlight throughout the day, overlooking olive trees on Broderick.  With an expansive floor-plan, it boasts high-end finishes, including remodeled Professional Kitchen, StainSteel appliances (we should provide a few brand names here) […]
Read More

  • 1446 5 thC 02
  • 1446 5 thC 01
  • 1446 5 thC 03
  • 1446 5 thC 04
  • 1446 5 thC 05
  • 1446 5 thC 06
  • 1446 5 thC 08
  • 1446 5 thC 09
  • 1446 5 thC 10
  • 1446 5 thC 11
  • 1446 5 thC 12
  • 1446 5 thC 13
  • 1446 5 thC 14
  • 1446 5 thC 15
  • 1446 5 thC 16
  • 1446 5 thC 17
  • 1446 5 thC 18
  • 1446 5 thC 19
  • 1446 5 thC 20
  • 1446 5 thC 21
  • 1446 5 thC 22
  • 1446 Fifth Street #C
  • 1446 5 thC 24
  • 1446 5 thC 25
  • 1446 5 thC 26
  • 1446 5 thC 27
  • 1446 5 thC 28
  • 1446 5 thC 29
  • 1446 5 thC 30
  • 1446 5 thC 31
  • 1446 5 thC 32
  • 1446 5 thC 33
  • 1446 5 thC 34
  • 1446 5 thC 35

1446 Fifth Street #C

By



Stunning Modern Loft in Berkeley with a roof deck, stunning kitchen and a great location! Photos and Listing by Insight Realty Partners. Representing Buyers.

Read More

  • Yerba Buena Lofts Terrace #517
  • Yerba Buena Lofts Terrace #517
  • 855 Folsom 517 Dining Room 3
  • 855 Folsom 517 Deck 1
  • 855 Folsom 517 Living Room 4
  • 855 Folsom 517 Living Room 5
  • 855 Folsom 517 Dining Room 1
  • 855 Folsom 517 Deck 4
  • 855 Folsom 517 Kitch 1
  • 855 Folsom 517 Living Room 1
  • 855 Folsom 517 Dining Room 2
  • 855 Folsom 517 Bedroom 4
  • 855 Folsom 517 Bedroom 3
  • 855 Folsom 517 2 Bath
  • 855 Folsom 517 Storage 1
  • 855 Folsom 517 Storage 2
  • 855 Folsom 517 Deck 2
  • Yerba Buena Lofts #517

Yerba Buena Lofts Terrace!

By

Rare find!  1 of the best Terraces at Yerba Buena Lofts!  1 of the 5 only FULL-SIZE Terraces with OPEN VIEWS!  2-CAR PARKING & Remodeled BULTHAUP KITCHEN! Stunning 2 beds / 2 baths with oversized South-facing Terrace for amazing panoramic SF outdoor entertaining!  Soaring 16’+ ceilings with expansive windows for abundant natural light creating a […]

Read More

  • 421555849 9 0
  • 421555849 1
  • 421555849 2 1
  • 4293 23 rd Street, Noe
  • 421555849 11 0
  • 421555849 12 0
  • 421555849 13 0
  • 421555849 14 0
  • 421555849 15 0
  • 421555849 16 0
  • 421555849 18 0
  • 421555849 19 0
  • 421555849 20 0
  • 421555849 21 0
  • 421555849 22 0
  • 421555849 23 0
  • 421555849 24 0
  • 421555849 25 0
  • 421555849 26 0
  • 421555849 27 0
  • 421555849 28 0
  • 421555849 29 0
  • 421555849 30 0
  • 421555849 31 0
  • 421555849 32 0
  • 421555849 33 0
  • 421555849 34 0
  • 421555849 35 0
  • 421555849 36 0
  • 421555849 37 0
  • 421555849 38 0
  • 421555849 39 0
  • 421555849 40 0
  • 421555849 41 0
  • 421555849 42 0
  • 421555849 43 0
  • 421555849 44 0
  • 421555849 45 0
  • 421555849 46 0
  • 421555849 47 0
  • 421555849 48 0
  • 421555849 49 0
  • 421555849 50 0
  • 421555849 51 0
  • 421555849 52 0
  • 421555849 53 0
  • 421555849 54 0
  • 421555849 55 0
  • 421555849 56 0
  • 421555849 57 0
  • 421555849 58 0
  • 421555849 59 0
  • 421555849 60 0
  • 421555849 61 0
  • 421555849 62 0
  • 421555849 63 0
  • 421555849 64 0
  • 421555849 65 0
  • 421555849 67 0
  • 421555849 69 0
  • 421555849 70 0
  • 421555849 71 0
  • 421555849 73 0
  • 421555849 75 0
  • 421555849 76 0
  • 421555849 77 0
  • GenMid.421555849 5 0
  • GenMid.421555849 8 0 1
  • GenMid.421555849 8 0

4293 23rd!

By


Charming Noe Valley Victorian just steps to 24th Street’s shopping, restaurants, parks, etc. This classic and very well-maintained home has been with the same owners for nearly 4 decades. Period correct details throughout the home with upgrades to the kitchen, bathrooms and master suite. The exterior is simply charming with period details of this era, […]
Read More

  • 5 Twig
  • 17
  • 23
  • 18
  • 20
  • 13
  • 20.5
  • 27
  • 36
  • 15
  • 28
  • 21
  • 14
  • 35
  • 6.5
  • 7.5
  • 25
  • 6
  • 9
  • 10
  • 7.6
  • 19
  • 29
  • 26
  • 24
  • 37

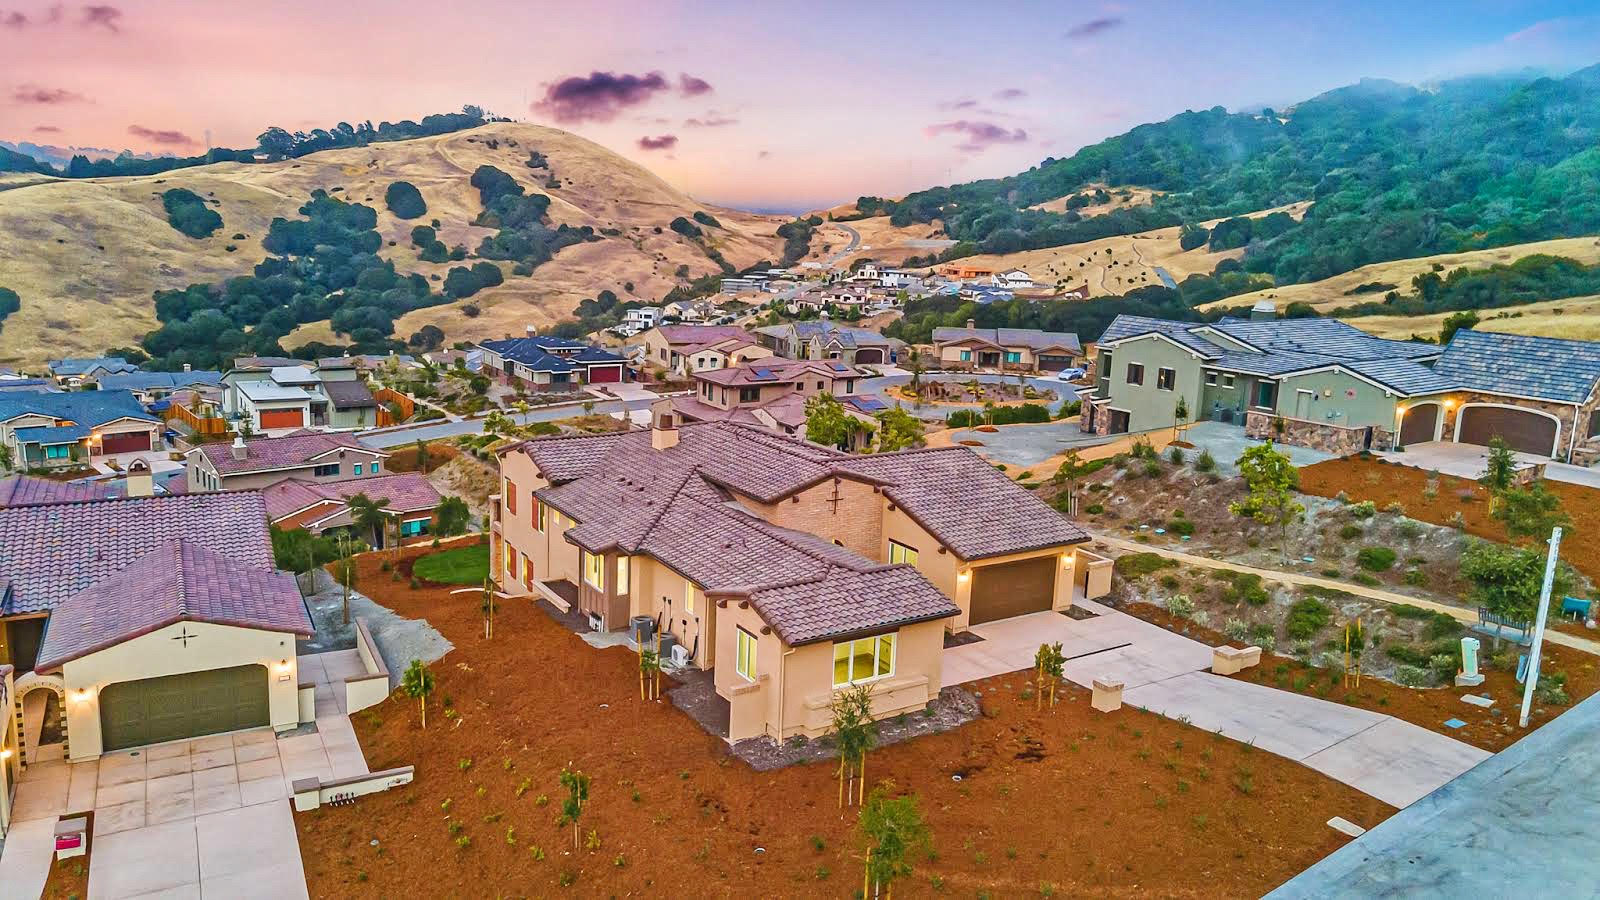
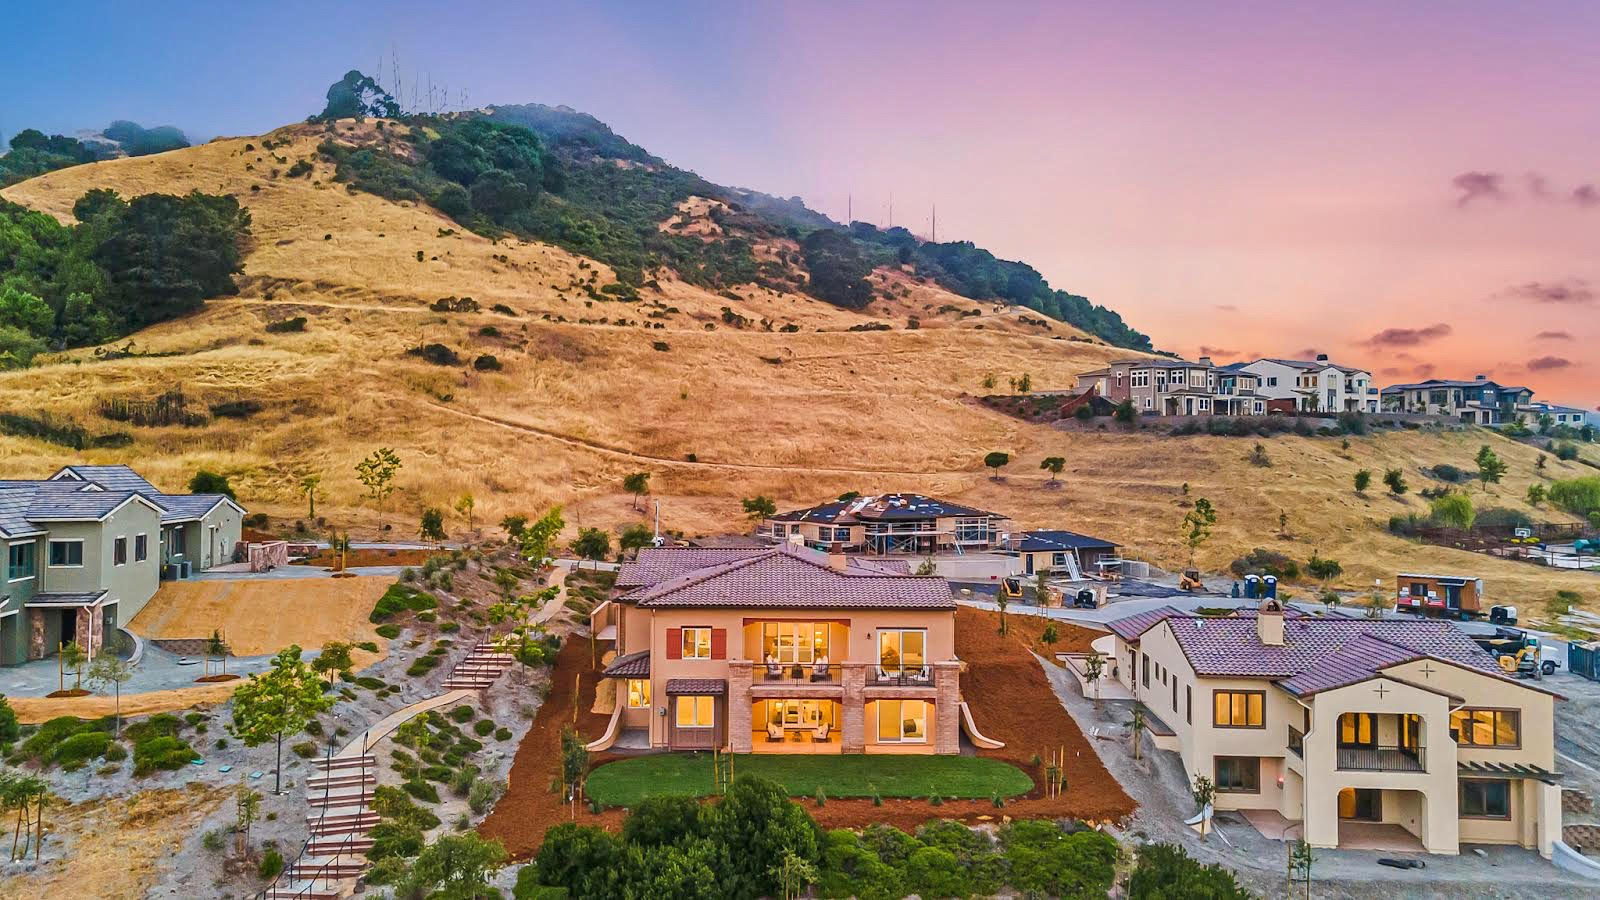
5 Twig Lane

By

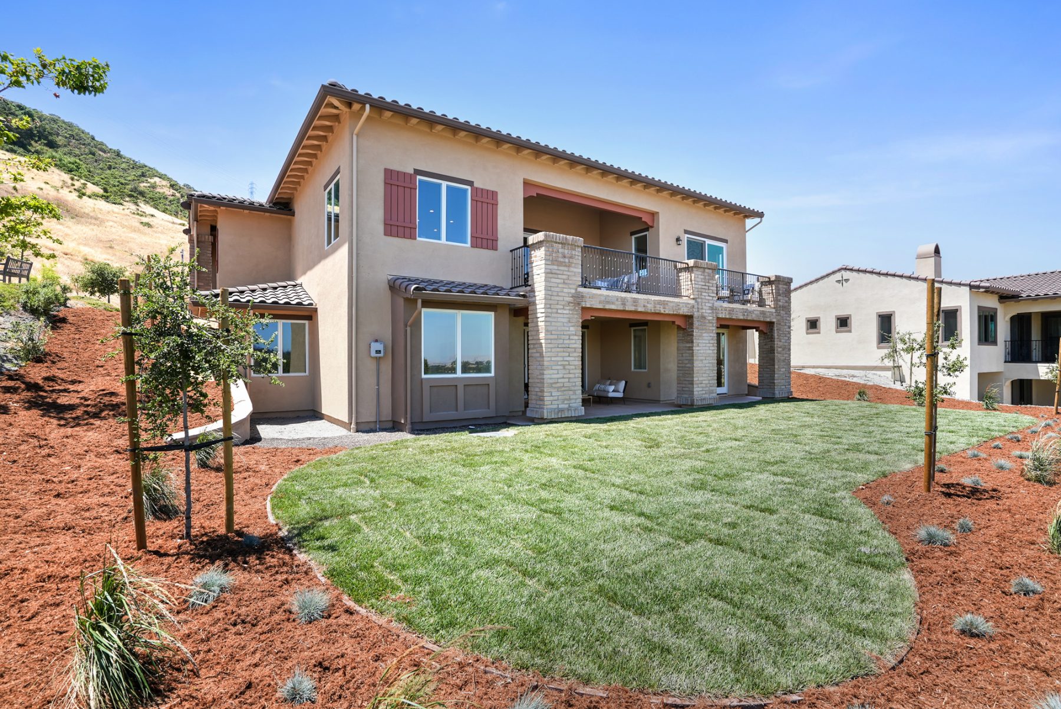
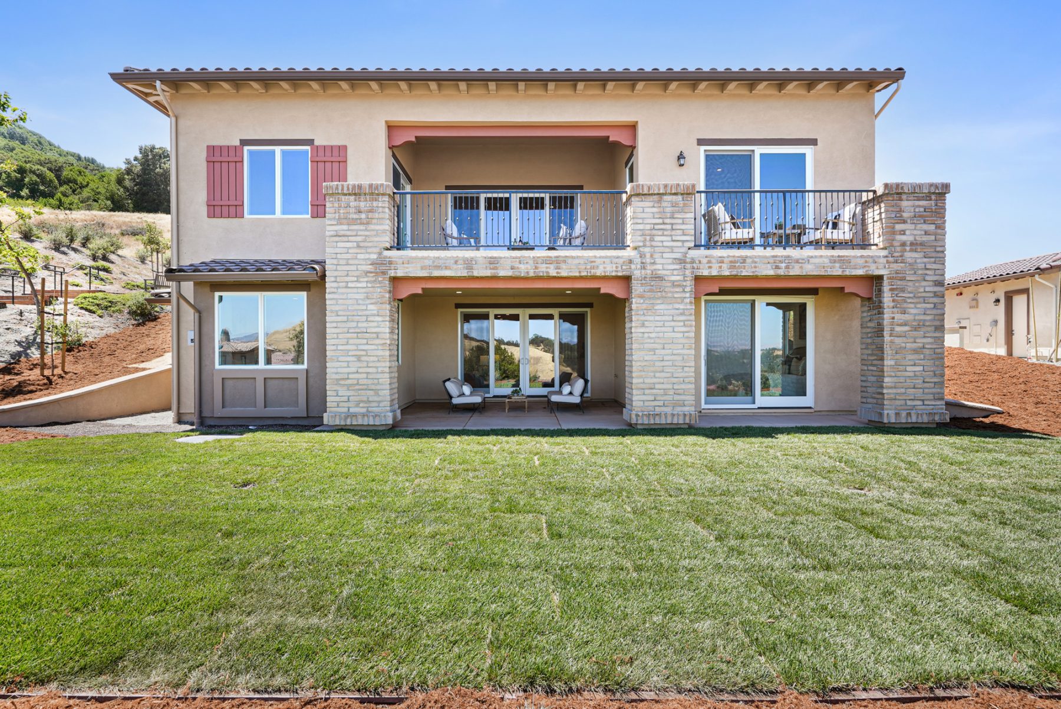
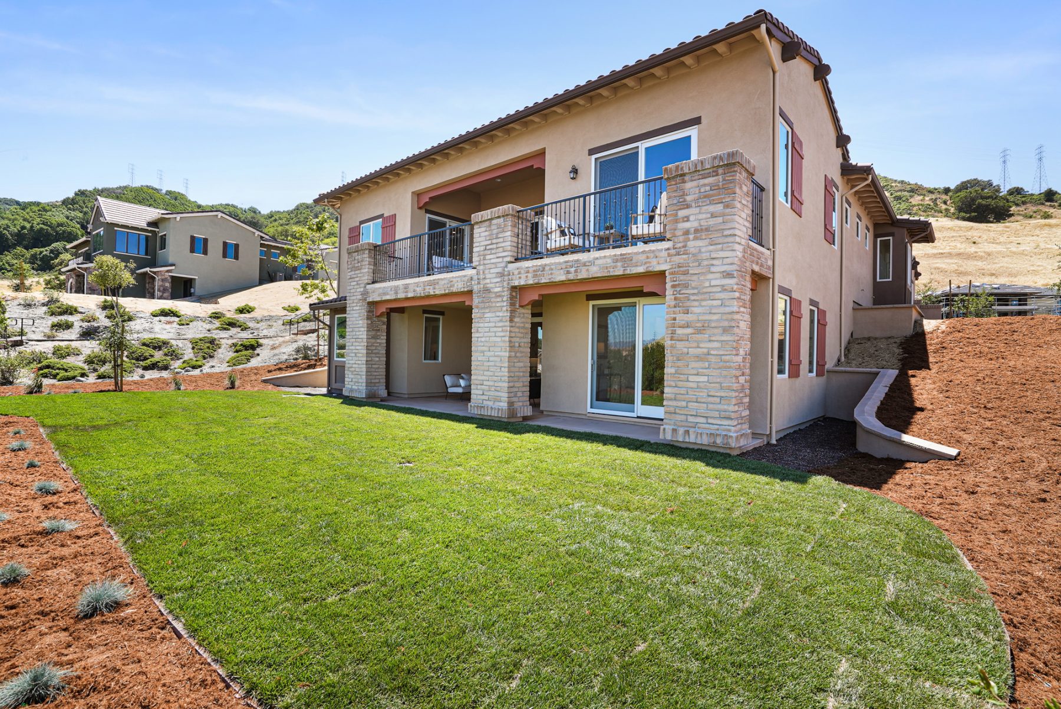
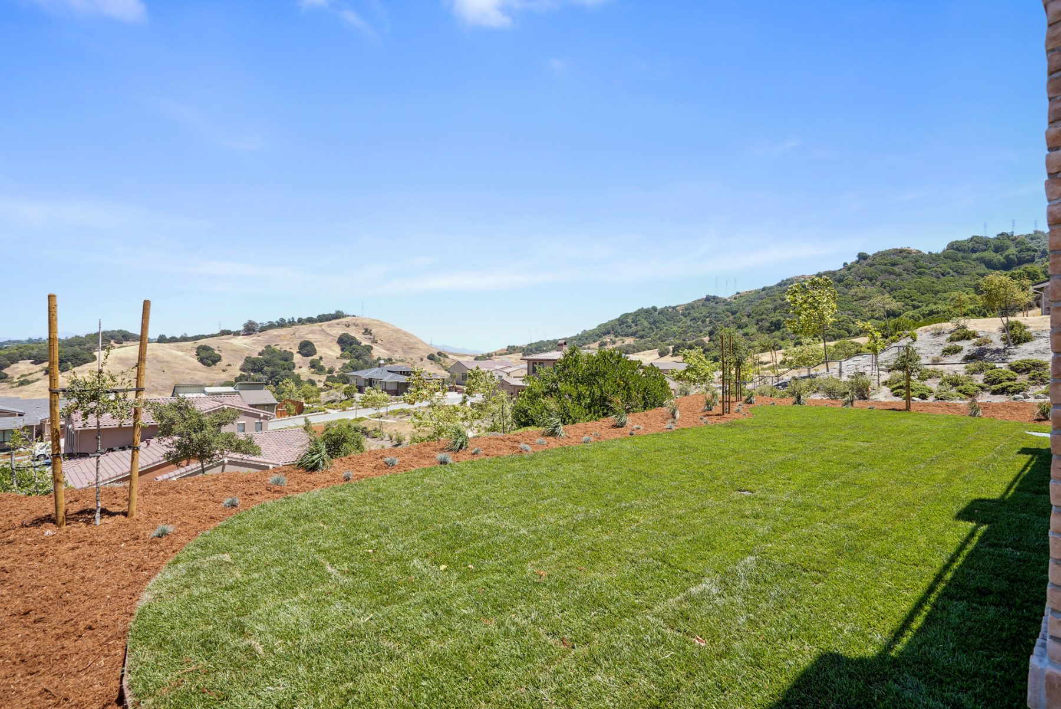
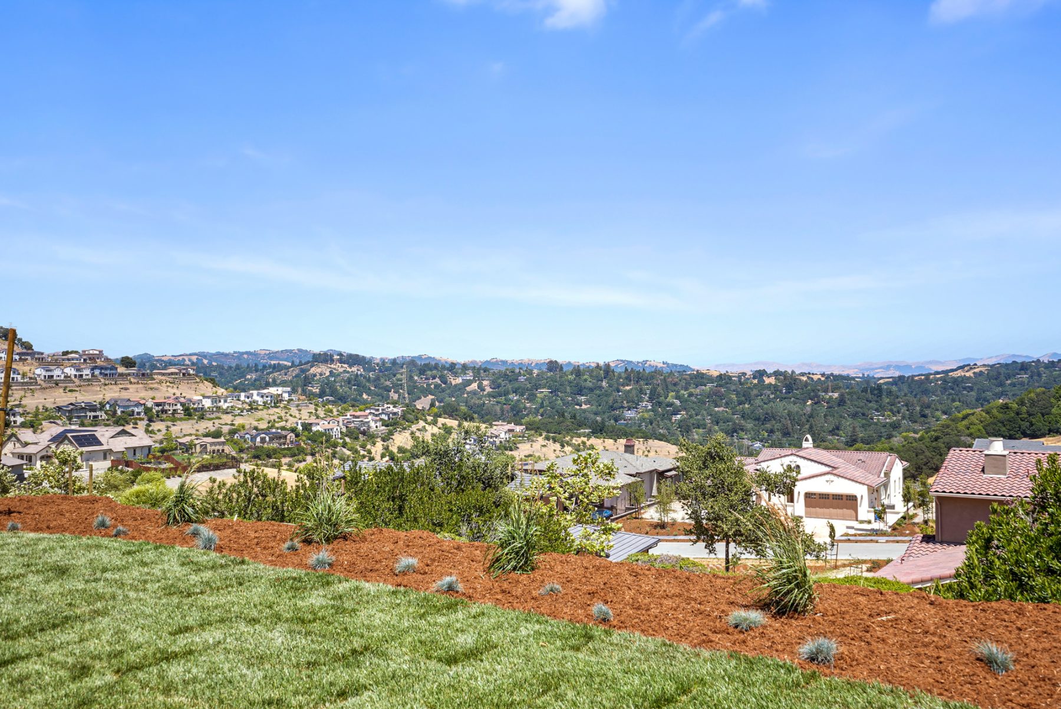

Wilder in Orinda new construction – 5 Twig Lane! VIEWS of Wilder Valley, great yard and 2 decks! Great rooms leading to the Chef’s kitchen/. Main Bedroom has dual closets and a soaking tub. The lower level features 3 bedrooms, laundry room and a 2nd living room. 3 Car garage. Quarry House with a state-of-the-art […]
Read More

  • F 8 cc 6985 2 c 14 4885 9 ed 2 759 f 2 d 97 caf 4
  • 4 af 3 dc 11 dc 2 b 41 bd 8676 83 e 7 da 66 d 382
  • 592 e 03 dd 7 b 92 4776 88 ef 95 a 22528 e 550
  • F 5 c 600 dc 9 d 14 4 cca 941 e caa 2 e 1033 dd 3
  • 99 afbd 32 53 cf 4 f 55 a 893 5 cfcfea 12 a 0 b
  • 0 ad 73 acd 1957 4487 8 ed 4 b 660865 ecc 48
  • 3 b 65 faec 48 c 9 4 c 26 a 743 e 1 f 78 fe 43 abe
  • A 5829 e 8 e 06 a 9 4908 acf 7 cf 0607 a 137 a 2
  • 41 d 49 b 8 b 2 bf 4 47 eb afc 3 af 386515 a 5 fc
  • D 9697952 fe 34 45 c 9 acde a 98 f 4 caef 674
  • 614 b 3720 8266 406 c 9 dc 9 20 e 94 b 31 bdf 5
  • D 0 d 852 fa 7145 4 f 27 9 c 20 df 998 dae 4527
  • 4 d 3 c 1089 0398 4 f 68 8570 b 66 d 31 f 09 a 03
  • A 9 cfc 180 ef 44 4989 a 378 0 c 2237 a 42 f 20
  • 2610 f 117 eeec 46 b 0 8412 85 ad 21 bf 9 a 76
  • 8 c 27 ebba 9 d 70 47 d 4 8 fc 0 8 bdcd 02 cce 4 a
  • 0870 47 bf bd 3 b 9 c 2636 c 6 d 620
  • 490302 fe 54 fe 4 a 8 c 8 f 61 838 b 6 dc 7 e 1 c 2
  • 953 c 4749 6 e 49 4141 b 359 214 a 515 ab 422 1
  • 953 c 4749 6 e 49 4141 b 359 214 a 515 ab 422
  • Ff 66 f 8 b 7 8273 43 b 5 8618 4076 b 21698 cc


2855 34th Avenue

By



Situated just one block from Parkside and Lakeshore districts come visit this gorgeous extensively remodeled home in coveted Pine Lake Park. Fully detached home featuring 4 bedrooms, 4.5 baths, Family Room, Formal Living Room with gas fireplace, and chefs kitchen with custom cabinetry, Thermador 6 burner gas stove, range hood, refrigerator, dishwasher, and microwave drawer. […]

Read More

  • 2117 Ann Arbor
  • 01 2117 ann arbor austin
  • DCIM 104 MEDIADJI 0063.JPG
  • 10 2117 ann arbor austin
  • 2117 Ann Arbor
  • 13 2117 ann arbor austin
  • 14 2117 ann arbor austin
  • 15 2117 ann arbor austin
  • 16 2117 ann arbor austin
  • 17 2117 ann arbor austin
  • 18 2117 ann arbor austin
  • 21 2117 ann arbor austin
  • 22 2117 ann arbor austin
  • 23 2117 ann arbor austin
  • 26 2117 ann arbor austin
  • 27 2117 ann arbor austin
  • 29 2117 ann arbor austin
  • 30 2117 ann arbor austin
  • 31 2117 ann arbor austin
  • 33 a 2117 ann arbor austin
  • 40 2117 ann arbor austin
  • 43 2117 ann arbor austinjpg
  • 44 2117 ann arbor austin
  • 46 a 2117 ann arbor austin
  • 47 2117 ann arbor austin
  • 47 a 2117 ann arbor austin
  • 48 2117 ann arbor austin
  • 49 2117 ann arbor austin
  • 51 2117 ann arbor austin
  • 53 2117 ann arbor austin
  • 60 2117 ann arbor austin
  • DCIM 104 MEDIADJI 0068.JPG
  • 70 2117 ann arbor austin
  • 71 2117 ann arbor austin
  • 90 2117 ann arbor austin
  • DCIM 104 MEDIADJI 0059.JPG




2117 Ann Arbor


By


















STUNNING MODERN HOME:   Light-filled spacious, efficient, and open layout with 3 Bedrooms, 3 Baths. 2016 Newer construction with energy-efficient living experience in the heart of Zilker Neighborhood.    HIGH-END FINISHES:   Beautiful stained grey cedar floors, stucco exterior, 14 ft. high ceilings, master bedroom down, caesarstone countertops, Bosch appliances, the full house has foam […]
Read More